Walkthrough
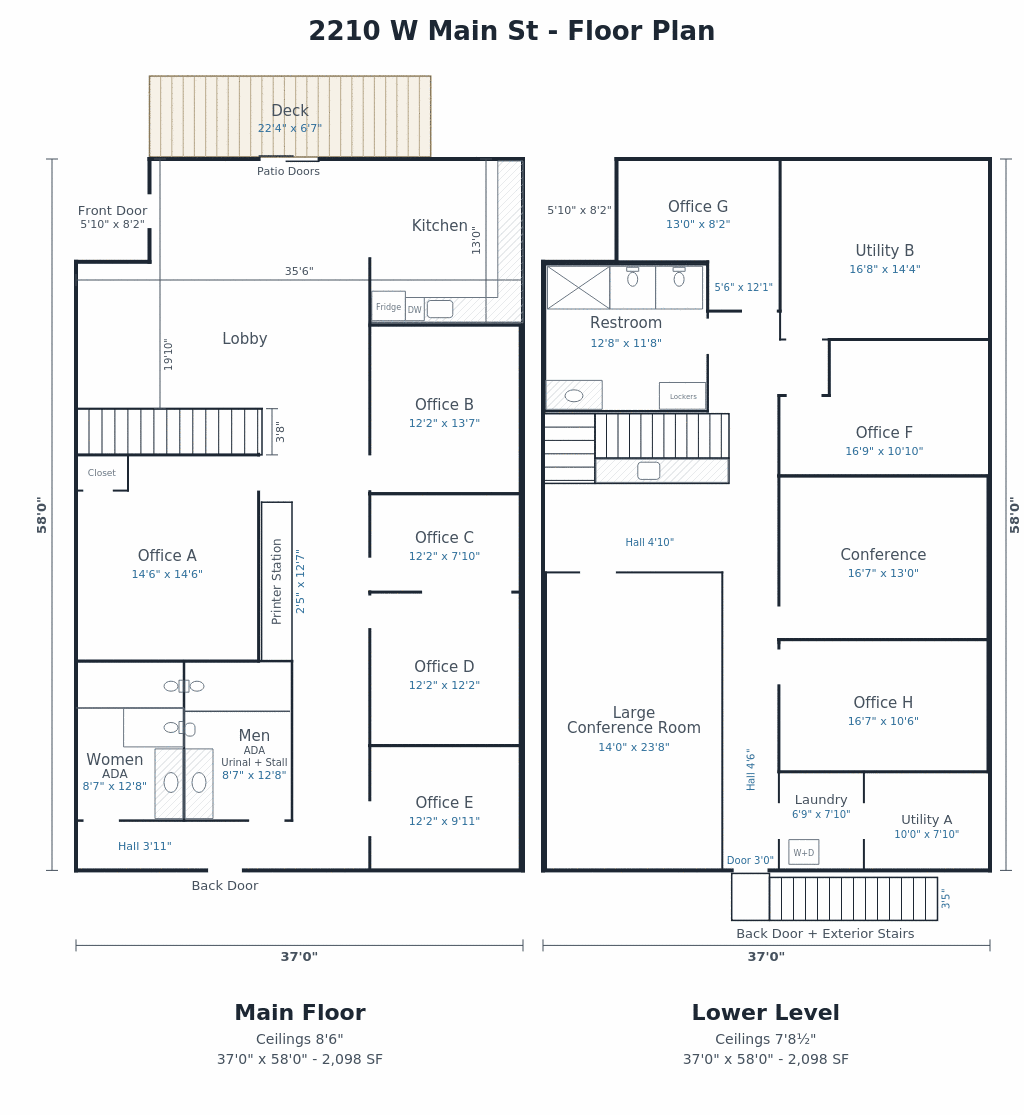
Rooms
Main floor
- Deck
- Lobby
- Kitchen
- Printer Station
- Office B
- Offices C and D
- Office E
- Men's Restroom
- Women's Restroom
- Office A
Lower level
- Stairs
- Large Conference Room
- Kitchenette
- Under the Stairs
- Conference Room
- Office G
- Office F
- Restroom (lower level)
- Laundry and Lower Level Exit
- Utility A
- Office H
- Utility B
Deck
Main floor - 22'4" x 6'7"
Front deck, patio doors into the building
Lobby
Main floor - 23'4" x 19'10"
Open to front door, kitchen and deck, L-shaped around the front entry
Kitchen
Main floor - 12'2" x 13'0"
Open to lobby
Printer Station
Main floor - 2'5" x 12'7"
Built-in alcove
Office B
Main floor - 12'2" x 13'7"
Offices C and D
Main floor - Office C 12'2" x 7'10" Office D 12'2" x 12'2"
Office E
Main floor - 12'2" x 9'11"
Men's Restroom
Main floor - 8'7" x 12'8"
ADA, urinal + stall
Women's Restroom
Main floor - 8'7" x 12'8"
ADA, 2 stalls
Office A
Main floor - 14'6" x 14'6"
Large windows, built-in cabinet
Stairs
Lower level
Lobby stairs down to the lower level
Large Conference Room
Lower level - 14'0" x 23'8"
Currently a storage room
Kitchenette
Lower level
10'8" counter with sink
Under the Stairs
Lower level
Closet under the stairs
Conference Room
Lower level - 16'7" x 13'0"
Seats 6, 55-inch display
Office G
Lower level - 13'0" x 8'2"
Plus a 5'6" wide alcove
Office F
Lower level - 16'9" x 10'10"
Restroom (lower level)
Lower level - 12'8" x 11'8"
2 stalls, ADA shower, lockers
Laundry and Lower Level Exit
Lower level - 6'9" x 7'10"
Washer + dryer, back door out of the lower level
Utility A
Lower level - 10'0" x 7'10"
HVAC, water heater, electrical panels
Office H
Lower level - 16'7" x 10'6"
Utility B
Lower level - 16'8" x 14'4"
Fire / sprinklers, storage
Come see it in person
Schedule a tour of 2210 W Main St, or read the full listing with rates, features and parking.
Schedule a tour See the listing