Boise Office Space › 2210 W Main St For Lease

2210 W Main St

Boise, ID 83702

Standalone Office Building - 2,000 - 4,000 SF

8 Private Offices + 2 Conference Rooms

$18.00
/SF/YR NNN
Est. NNN charges $3.50 - $4.50 /SF/YR
Full Service also available
Available furnished or unfurnished

Highlights

  • 8 private offices (A - H) and 2 conference rooms - plus an open lobby, kitchen and restrooms, all already built
  • Standalone building with its own street-front entry and signage on W Main St
  • Available furnished or unfurnished
  • ADA accessible building with ramps at the front and back entries
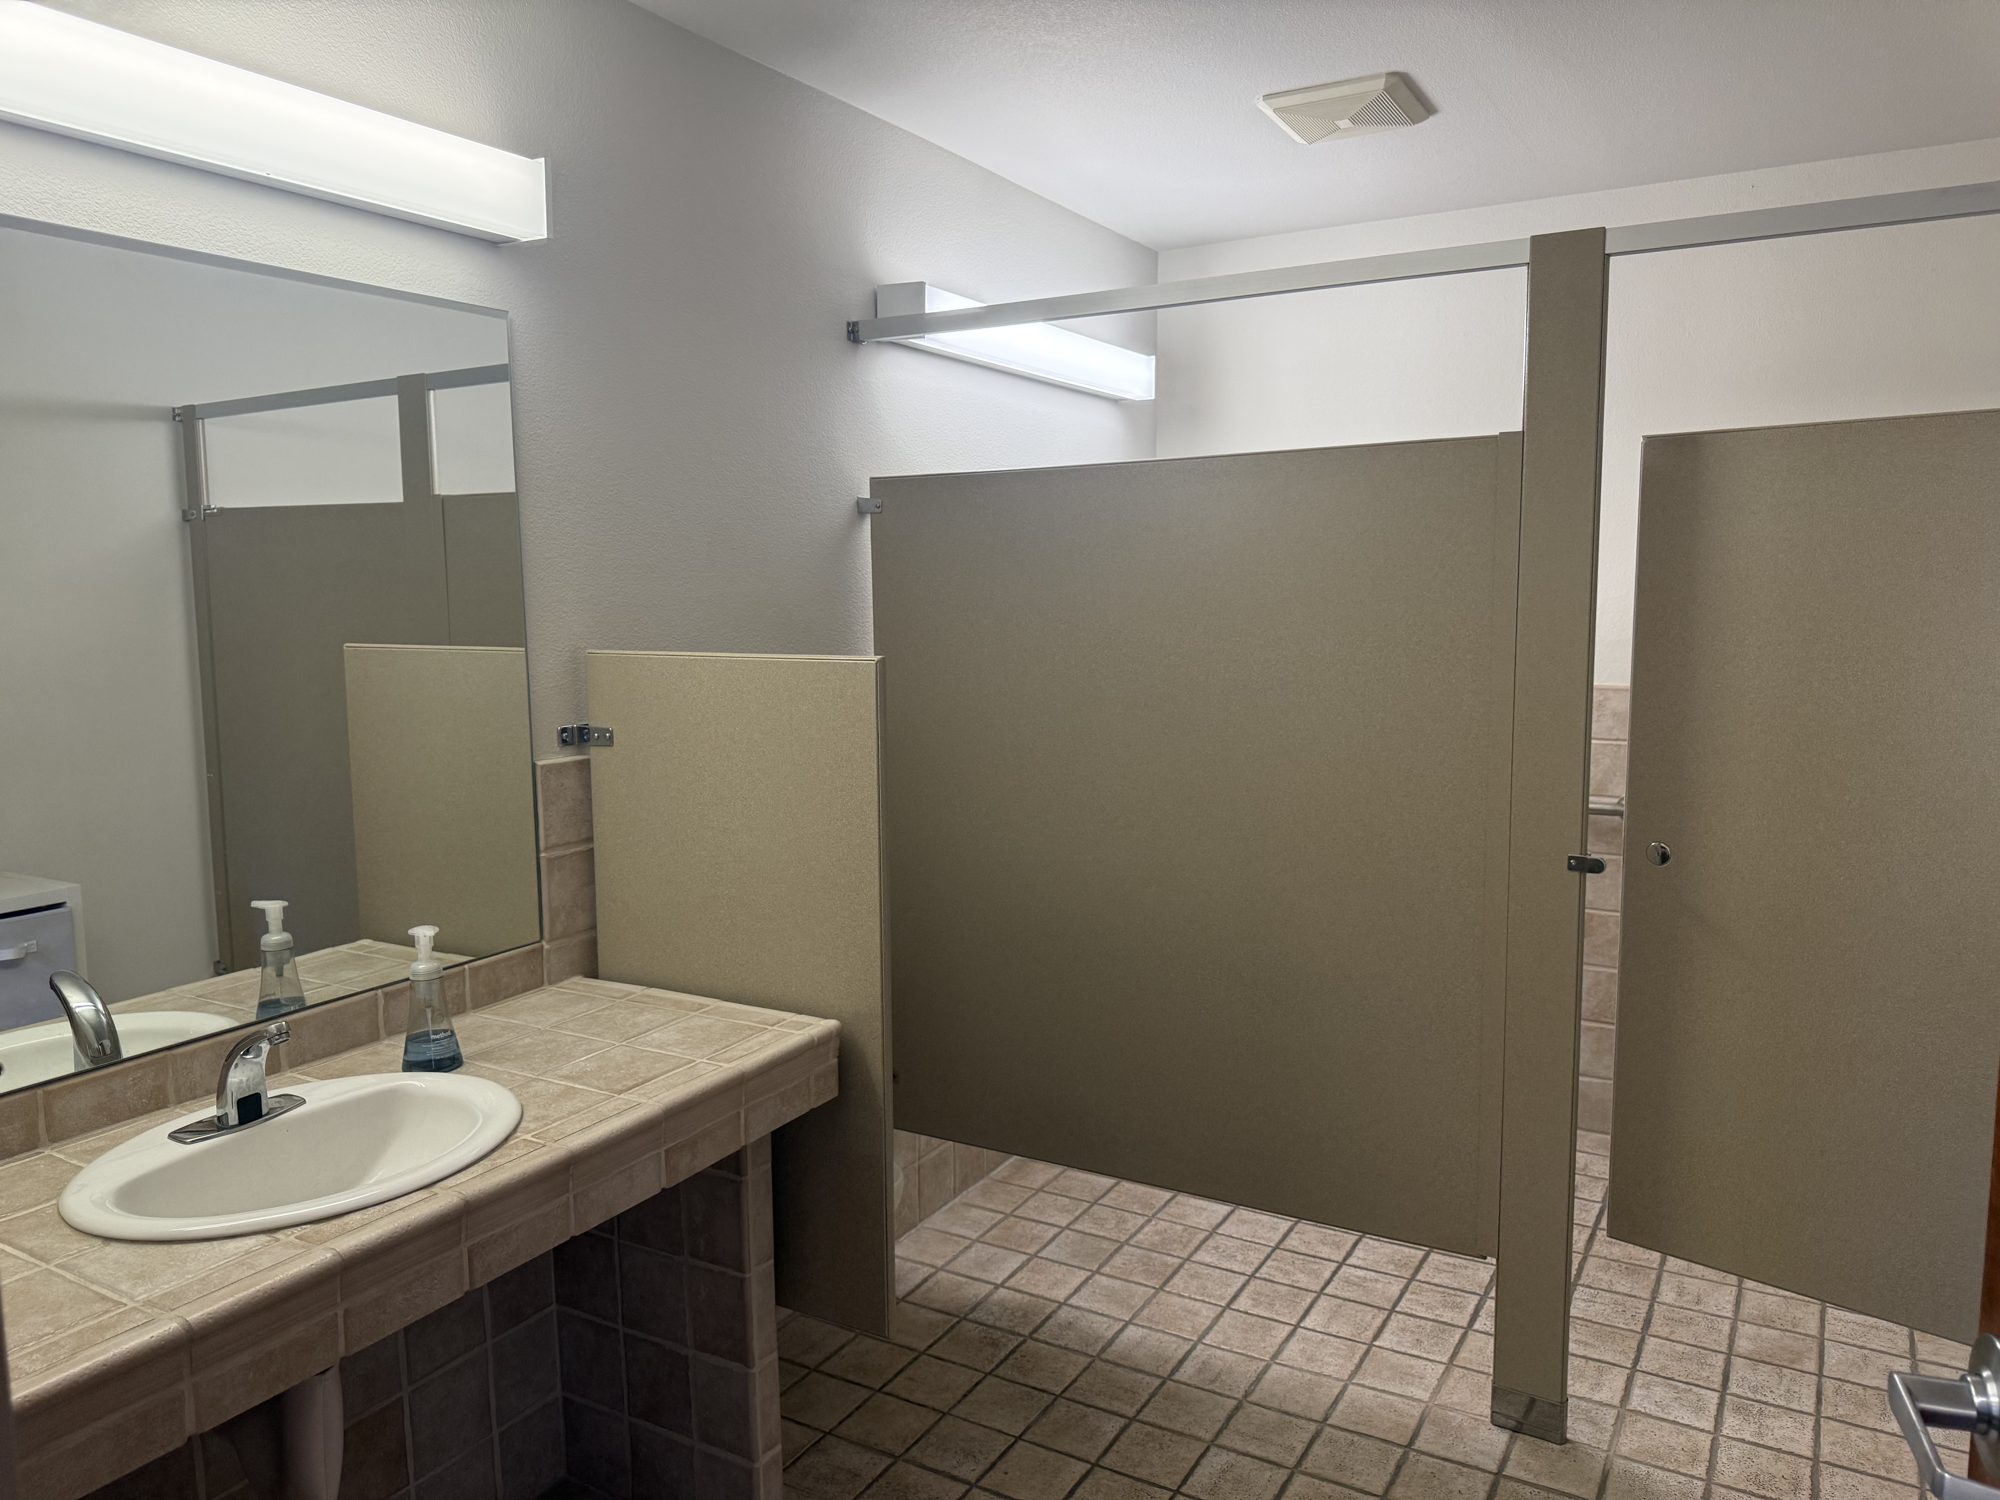
  • Separate Women's (2 stalls) and Men's (urinal and stall) ADA restrooms on the main floor
  • Lower level restroom with 2 stalls, an ADA shower and lockers - ideal for bike and run commuters
  • Washer and dryer on site
  • Front door on Main St plus back doors on both levels, with exterior stairs to the lower level
  • Front deck with patio doors, included in the leased premises
  • Adjacent paved parking lot, free street parking, and an on-site Level 2 Tesla EV charger
  • Fire sprinkler system throughout
  • Two rear doors with keyed entry and panic-bar exit hardware
  • Electrical service: two 200 amp services
  • Recent remodel, with new HVAC in 2021 - separate central units for each level
  • 1 Gbps fiber internet installed - Quantum Fiber, Cable One and SpeedyQuick available
  • Bike racks at the front entry
  • Available immediately
  • Flexible terms - Triple Net (NNN) or Full Service
  • Minutes to downtown Boise, the Boise River Greenbelt and the I-184 connector

Available Space

SpaceSizeTermRental RateSpace UseConditionAvailable
Entire Building2,000 - 4,000 SFNegotiable$18.00 /SF/YR NNN or Full ServiceGeneral OfficeFull Build-Out - Furnished or UnfurnishedImmediately

Rooms

Private offices A - H, a conference room, a large conference room, an open lobby and kitchen, a lower level kitchenette, separate Women's and Men's ADA restrooms, a lower level restroom with an ADA shower and lockers, a laundry room with a washer and dryer, and two utility rooms.

Floor plan of 2210 W Main St, main floor and lower level
Floor plan - not to scale. Main floor: a front deck with patio doors into the building. The front door on the upper left side opens into an open lobby with stairs down and an open kitchen. Offices A - E, a printer station, a Women's ADA restroom (2 stalls) and a Men's ADA restroom (urinal and stall), with the back door across from the Men's restroom. Lower level: stairs up to a hallway with a kitchenette and sink, a restroom with 2 stalls, an ADA shower and lockers, offices F, G and H, a conference room, a large conference room, a laundry room with a washer and dryer, Utility A, Utility B, and a back door at the end of the long hallway that opens to a landing with exterior stairs. Walls-only plan
Level: 1 = Main Floor, L = Lower Level. Sizes are approximate.
RoomLevelApprox. SizeSq FtNotes
Deck1--Front deck, patio doors into the building
Lobby120 x 13 ft260Open to front door, kitchen and deck
Kitchen112 x 13 ft156Open to lobby
Office A112 x 20 ft240Large windows, built-in cabinet
Office B112 x 13 ft156
Office C112 x 9 ft108
Office D112 x 13 ft156
Office E112 x 13 ft156
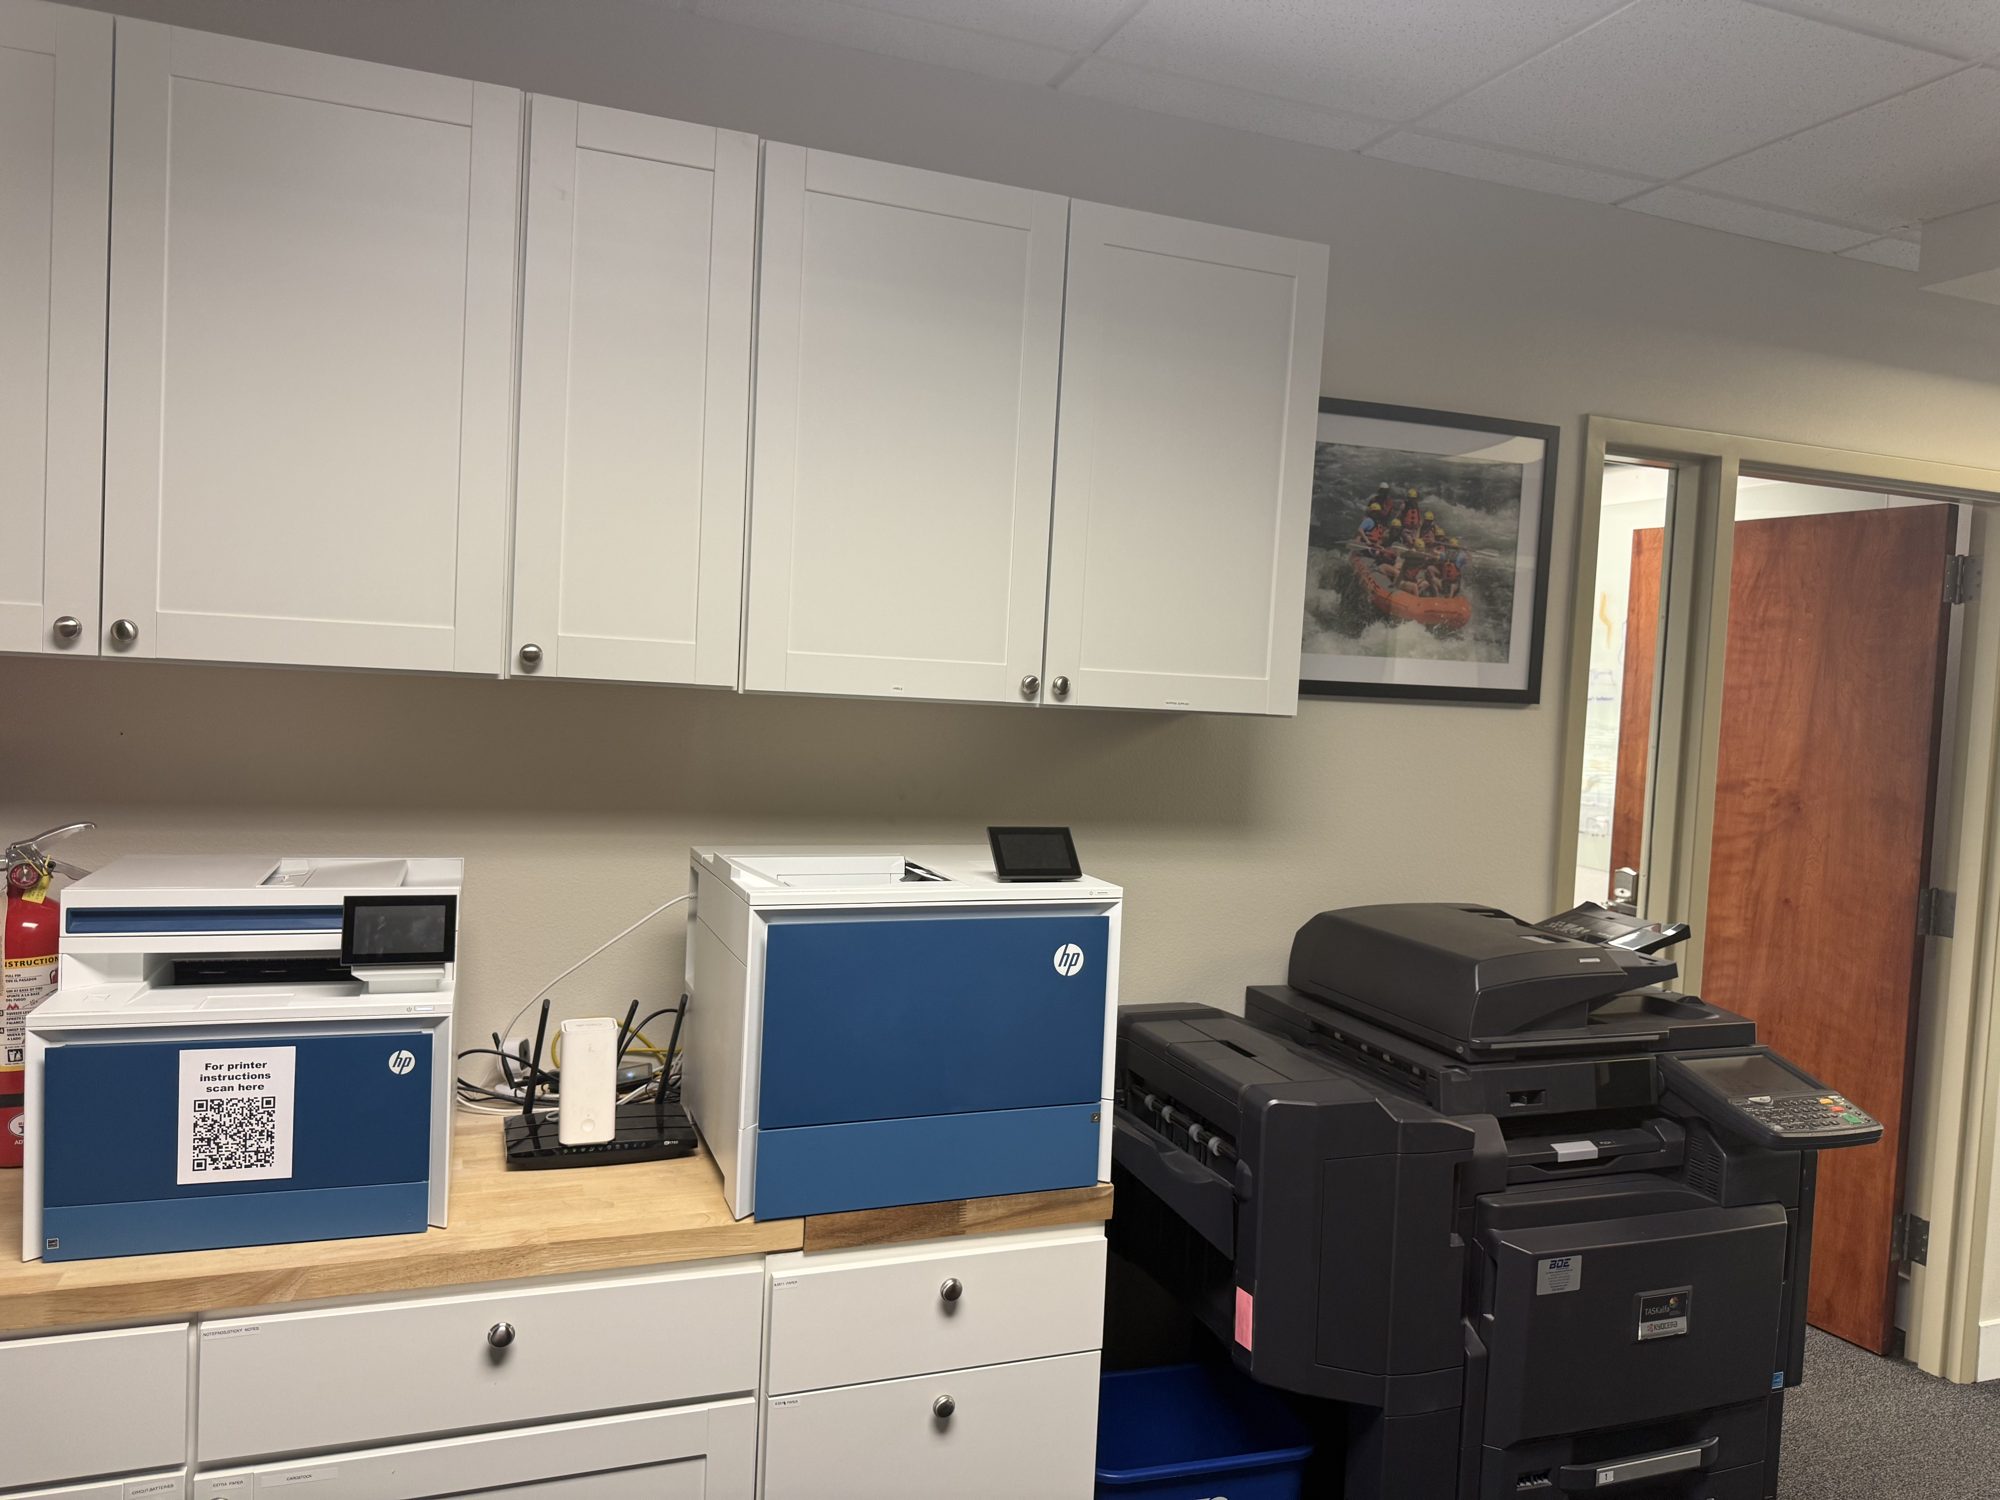
Printer Station12 x 15 ft30Built-in alcove
Women's Restroom17 x 15 ft105ADA, 2 stalls
Men's Restroom17 x 15 ft105ADA, urinal + stall
Conference RoomL12 x 16 ft192Seats 6, 55-inch display
Large Conference RoomL16 x 29 ft464
Office FL12 x 11 ft132
Office GL13 x 11 ft143
Office HL12 x 16 ft192
RestroomL14 x 13 ft1822 stalls, ADA shower, lockers
KitchenetteL--
LaundryL5 x 8 ft40Washer + dryer
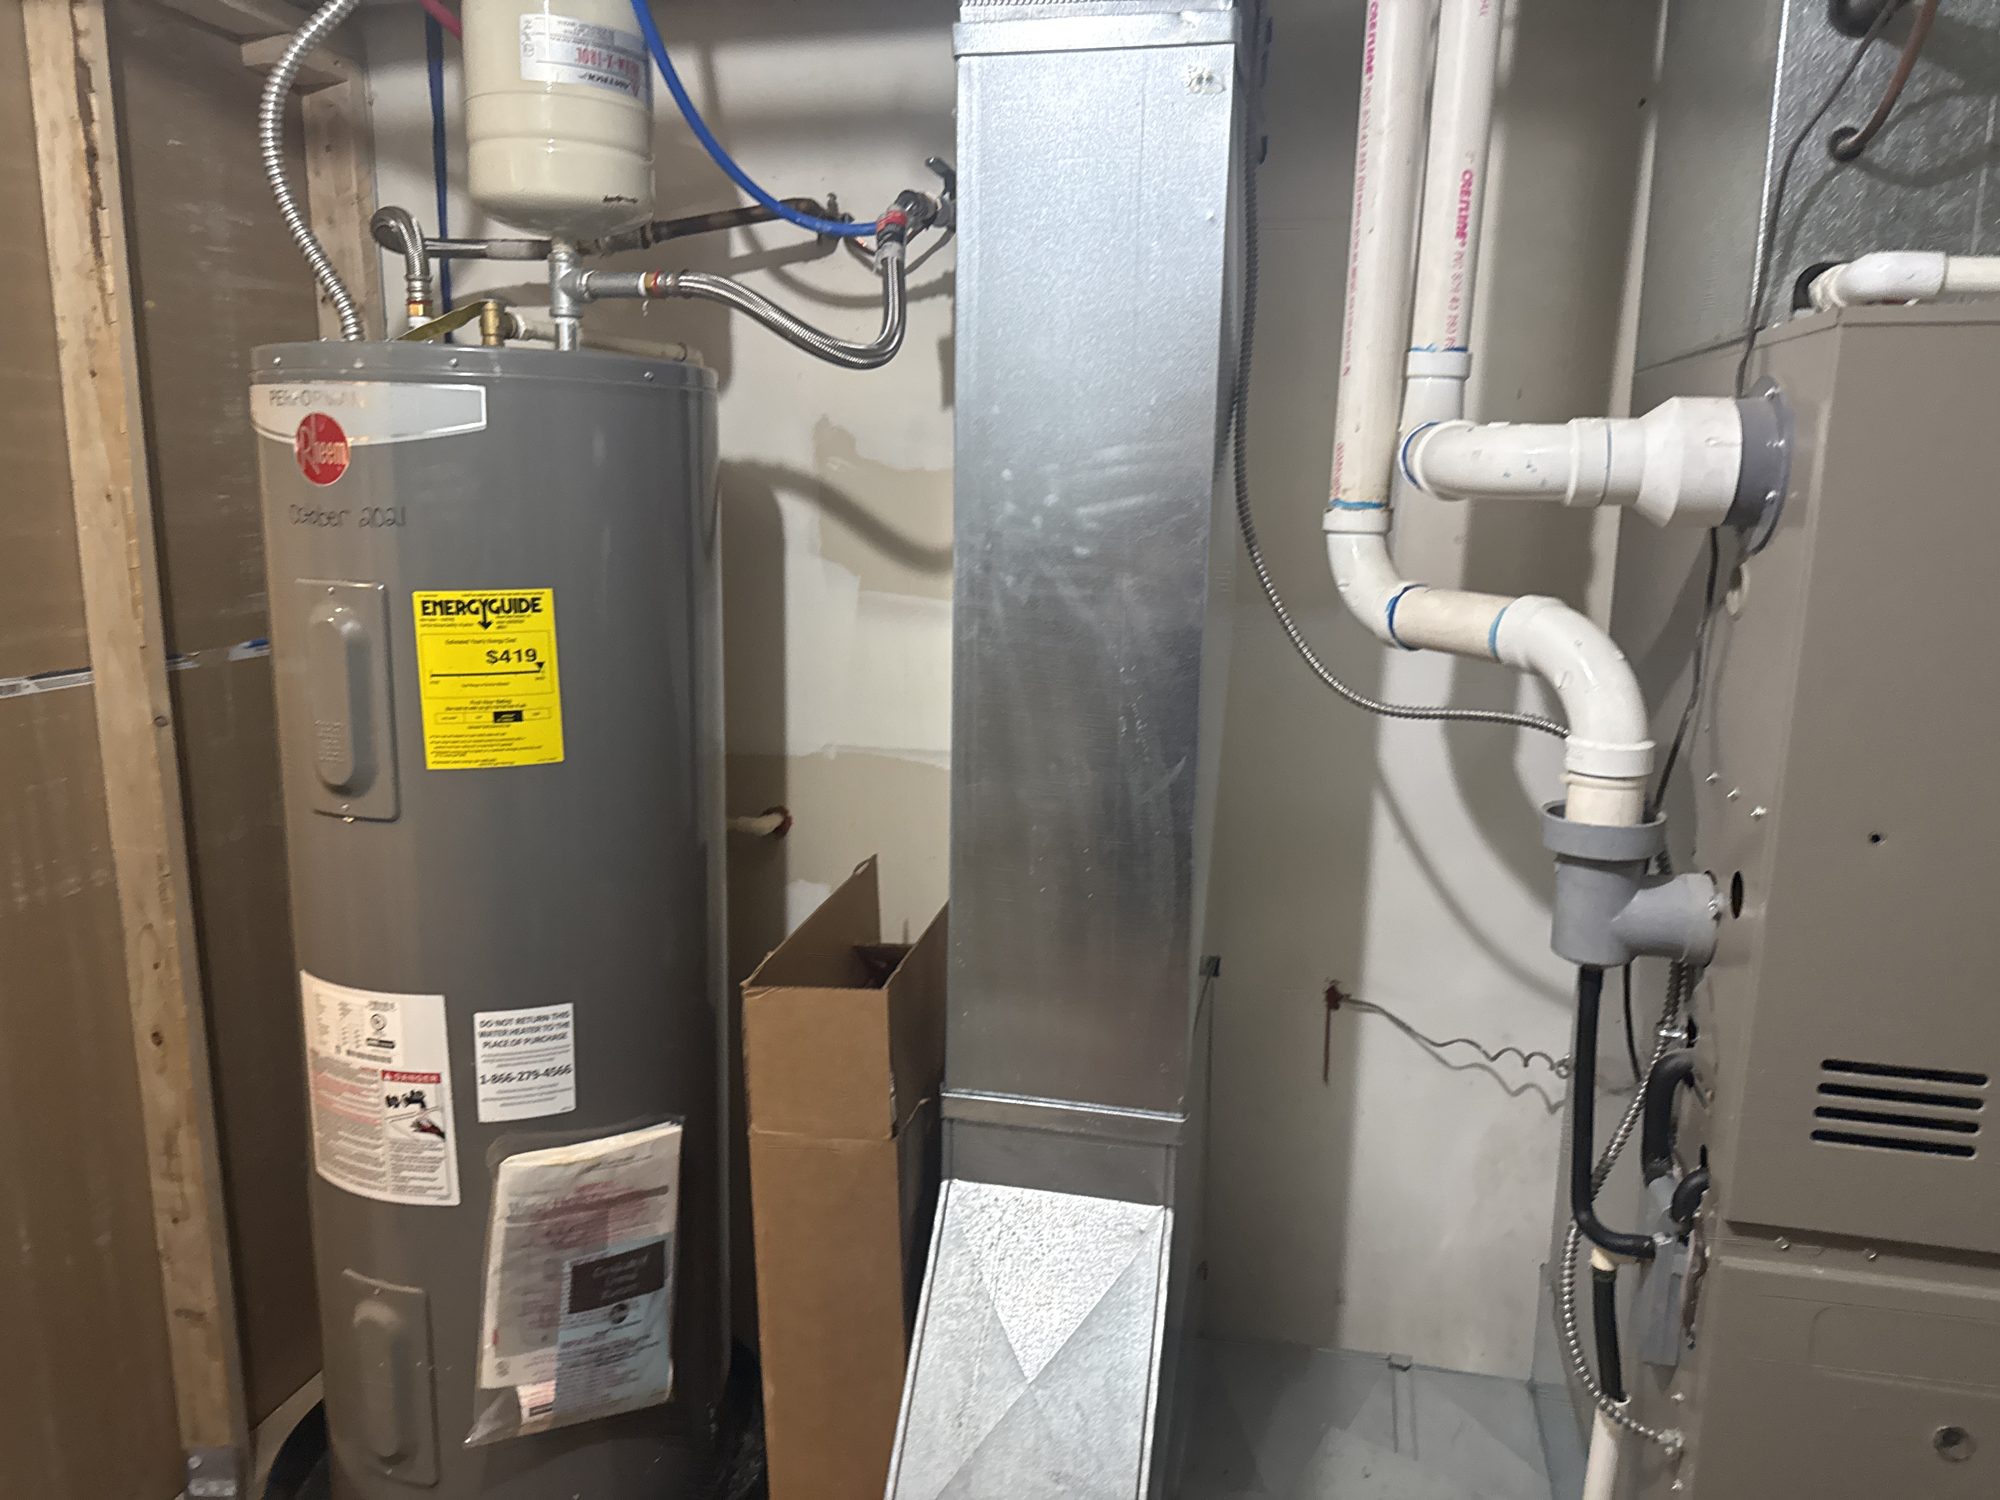
Utility AL6 x 8 ft48HVAC, water heater, electrical panels
Utility BL12 x 10 ft120Fire / sprinklers, storage

About the Property

2210 W Main St is a standalone, two-level office building in west downtown Boise offering 2,000 - 4,000 SF of turnkey general office space. The building is fully built out and ready for a tenant on day one, furnished or unfurnished: eight private offices (A - H), a six-seat conference room, an open lobby and kitchen along the street-front windows, and separate Women's and Men's ADA restrooms on the main floor. The lower level adds a large conference room, a kitchenette, a restroom with 2 stalls, an ADA shower and lockers, and two utility rooms with a washer and dryer.

The building is ADA accessible with ramps at both the front and back entries, the front entry on Main St has a covered porch, exterior stairs lead to a back door on the lower level, and the front deck - included in the leased premises - gives the building outdoor space for breaks, client meetings and small events. A paved lot sits directly beside the building, with additional free street parking on Main St and EV charging on site.

The space is offered as general office and is well suited for a professional firm, a growing team, or a company that wants its own building and street presence. Other uses are open for discussion.

Ideal For

Professional Services Firms
Law, accounting, insurance, wealth management and title firms get private offices for each partner, a conference room for client meetings, and a street-front address clients can find.
Tech and Software Teams
An open team area up front, quiet offices for focused work, and a conference room with a display for standups and demos - without paying downtown tower rates.
Regional Hub for an Out-of-State Company
A turnkey Boise office for a remote team that is growing: move in, plug in, and give your local people a real place to work and meet.
Nonprofit Headquarters
Staff offices, a board-ready conference room, and an open area for volunteers and events, in a building that is easy to reach and park at.
Real Estate, Mortgage and Design Studios
A welcoming reception area and front deck for clients, plus enclosed offices for agents, loan officers, architects or designers.
Businesses That Want Their Own Building
Standalone, with its own entry, signage and parking - your name on the building instead of a suite number on a directory.

Property Facts

Property Type Office
Layout 8 private offices + 2 conference rooms
Building Standalone
Rentable Space 2,000 - 4,000 SF
Floors 2 (Main + Lower Level)
Space Use General Office
Service Type Triple Net (NNN) or Full Service
Year Built 1977 / recent remodel
Zoning C-2D (Boise City)
Parking Adjacent lot + free street parking
EV Charging Level 2 Tesla charger
Furniture Furnished or Unfurnished
Internet 1 Gbps fiber installed - Quantum Fiber, Cable One and SpeedyQuick available
HVAC New 2021 - separate central units for main and lower level
Roof Membrane
Signage Building signage available
Access Keyless entry
Outdoor Space Front deck (included)
Bike Parking Bike racks
Accessibility ADA - ramps front and back
Restrooms Women's ADA, 2 stalls + Men's ADA, urinal and stall (main) - 2 stalls, ADA shower, lockers (lower)
Laundry Washer + dryer
Entrances Front door + 2 rear doors (keyed entry, panic-bar exit)
Fire Protection Fire sprinkler system
Electrical 2 x 200 amp service

Amenities

  • 8 Private Offices
  • 2 Conference Rooms
  • Kitchen
  • Front Deck
  • Level 2 Tesla Charger
  • Fire Sprinklers
  • Panic-Bar Exits
  • Furnished or Unfurnished
  • Open Lobby
  • ADA Restrooms
  • ADA Shower
  • Lockers
  • Kitchenette
  • Keyless Entry
  • Bike Racks
  • ADA Ramps Front and Back
  • Washer + Dryer
  • Exterior Stairs to Lower Level
  • Adjacent Parking Lot
  • Street Parking
  • Printer Alcove
  • Wall Displays

Photos
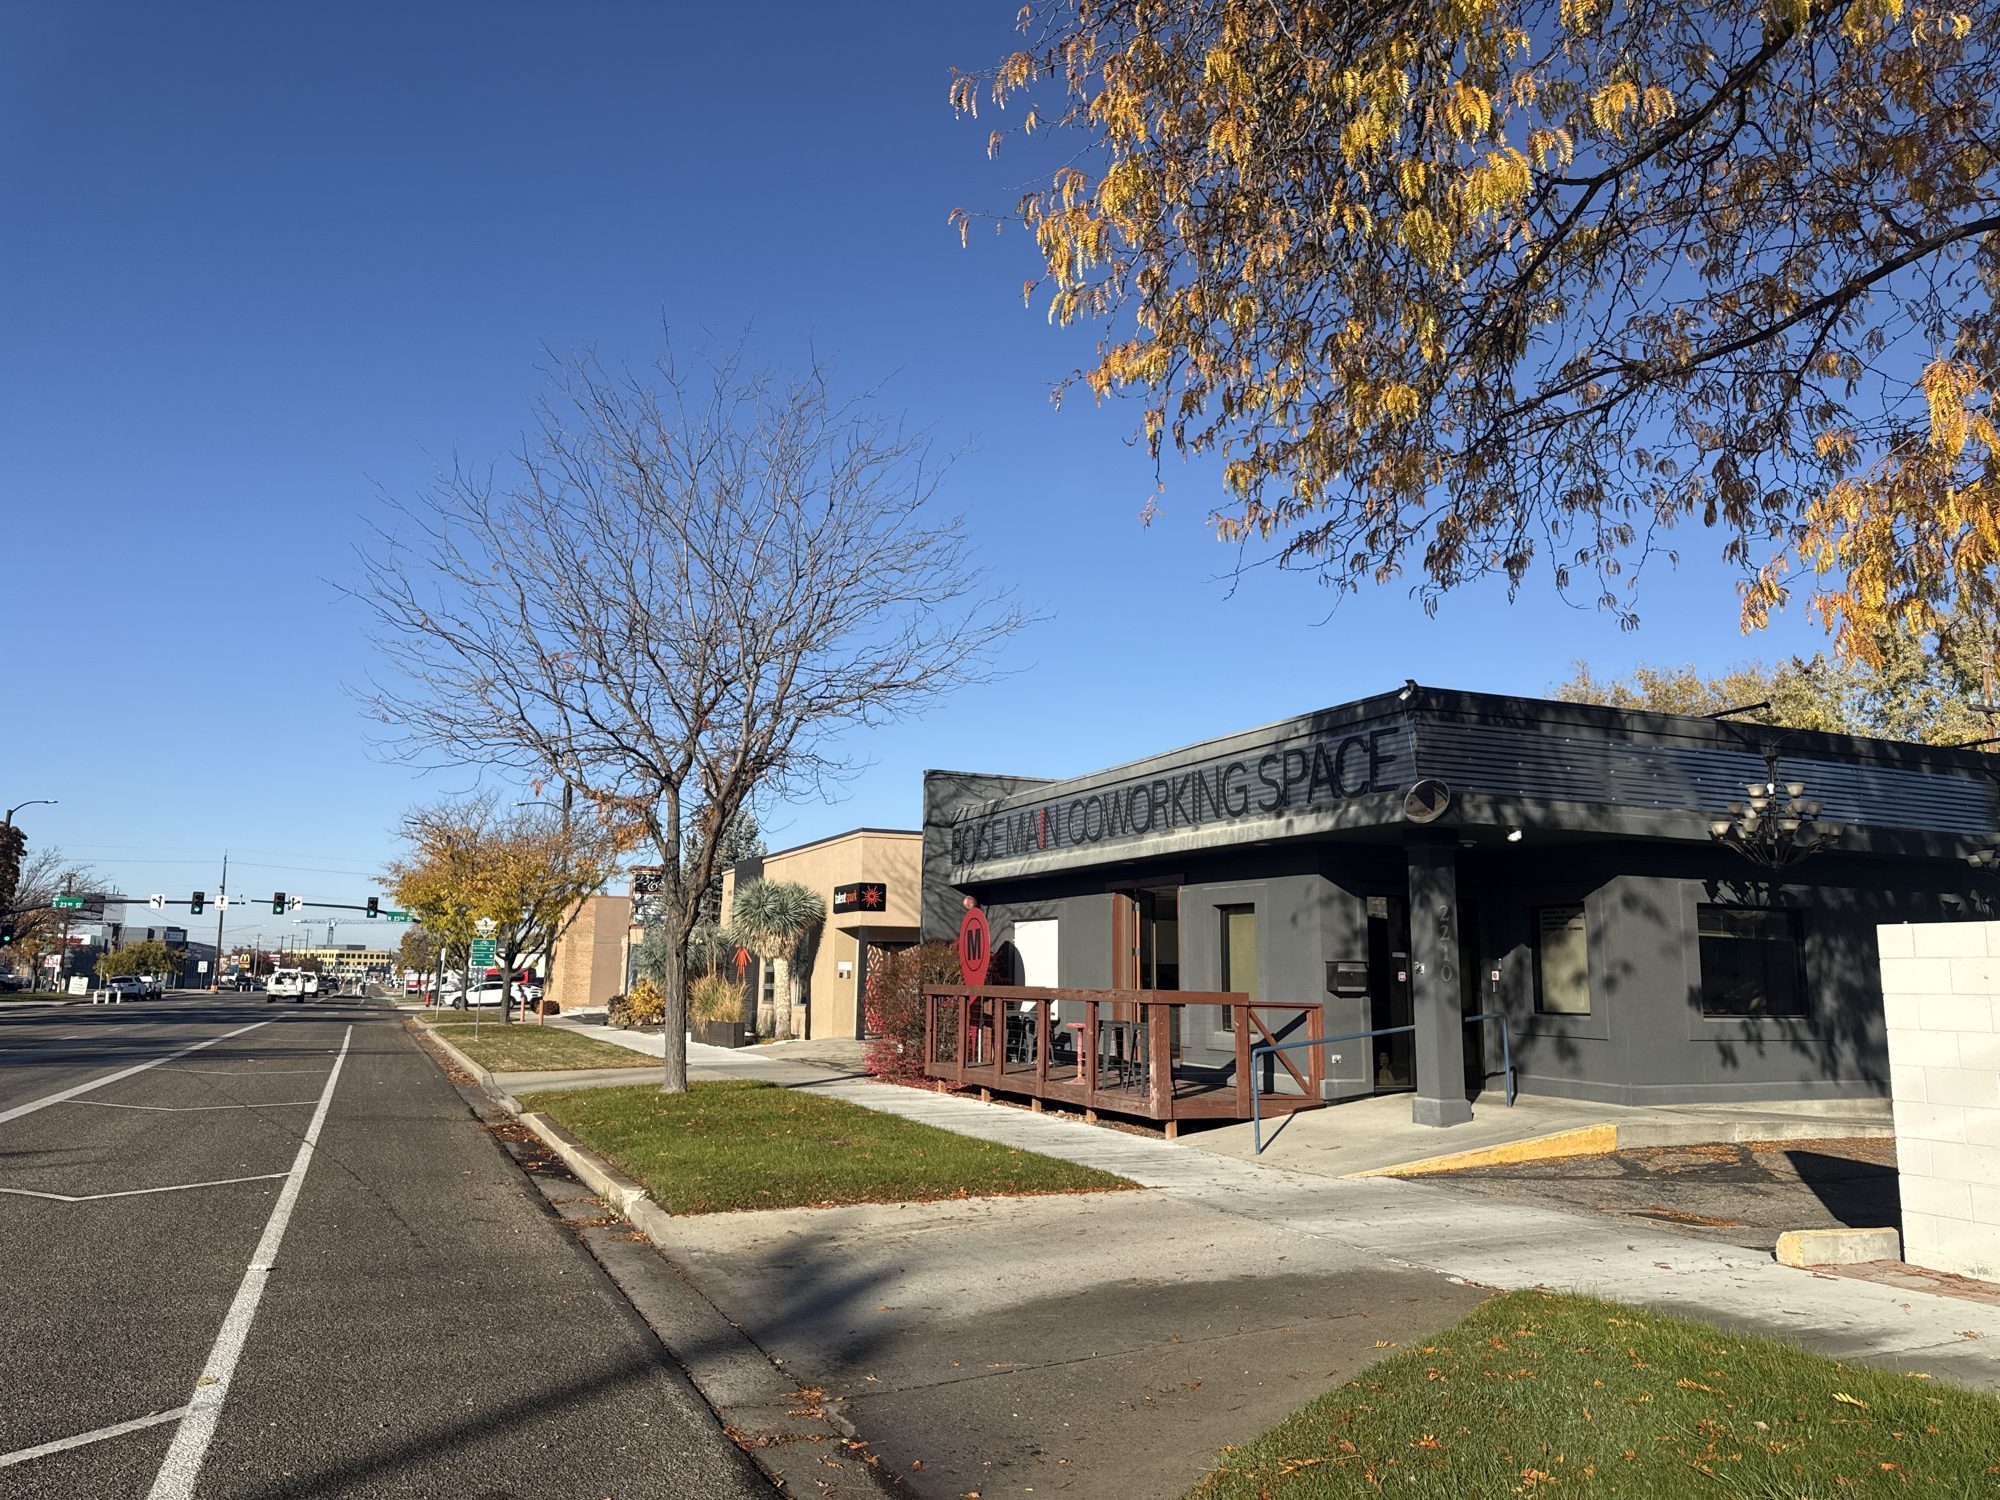
Front of 2210 W Main St from the sidewalk - a standalone dark gray building with a front deck, ramp entry and landscaped strip along W Main St
Street front on W Main St
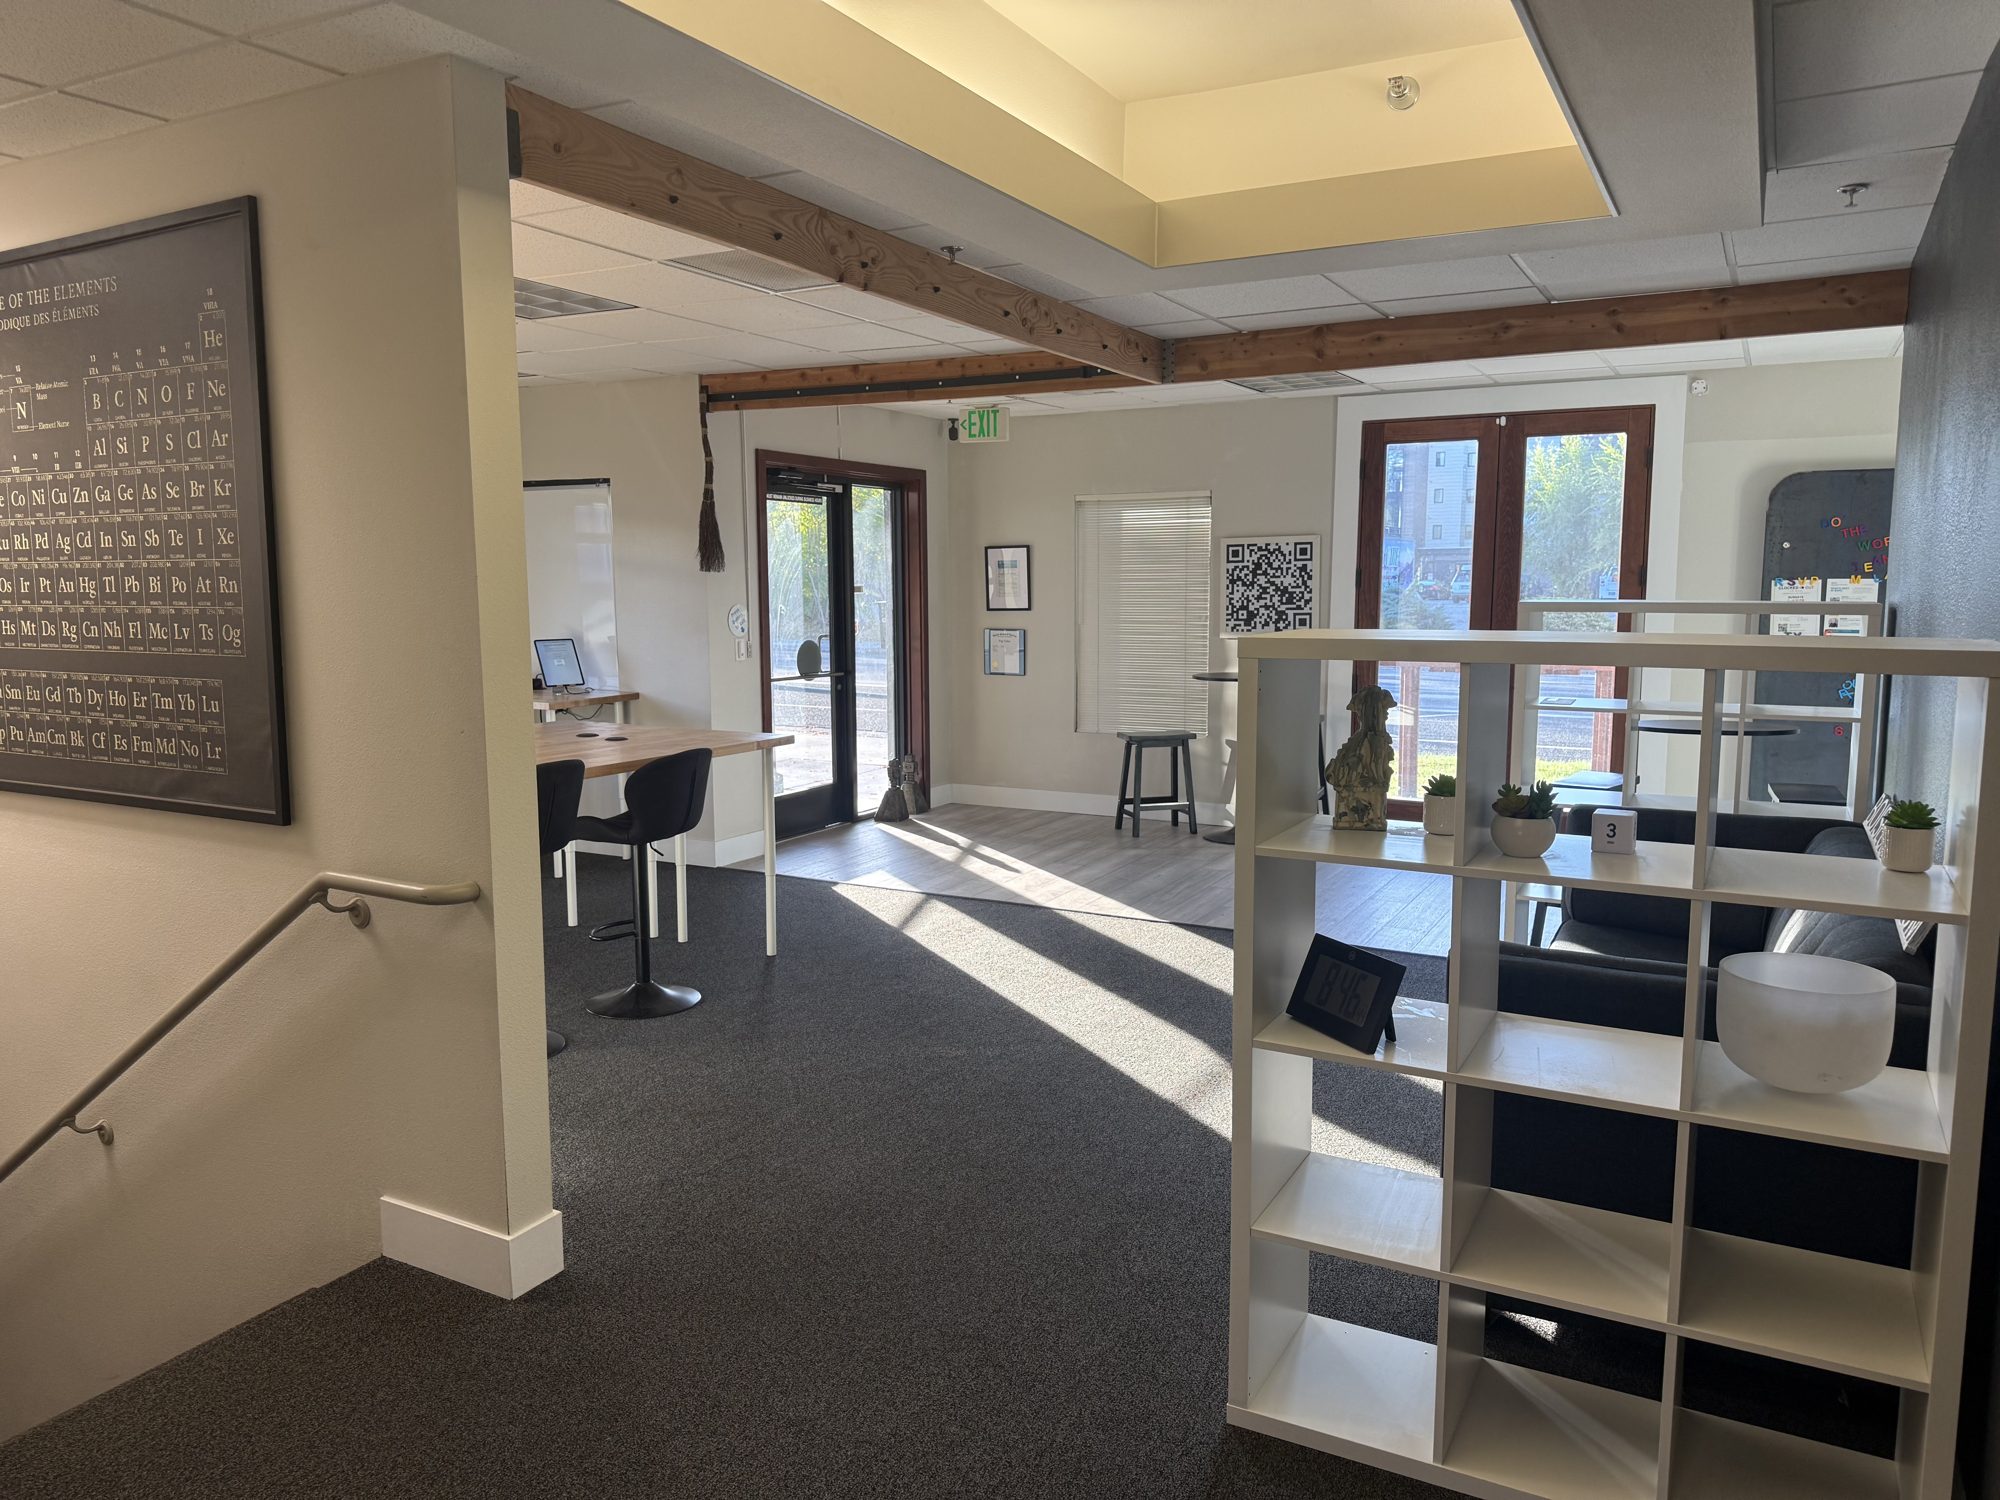
Open lobby seen from the top of the stairs, with work tables, lounge seating and glass doors to the front of the building
Lobby
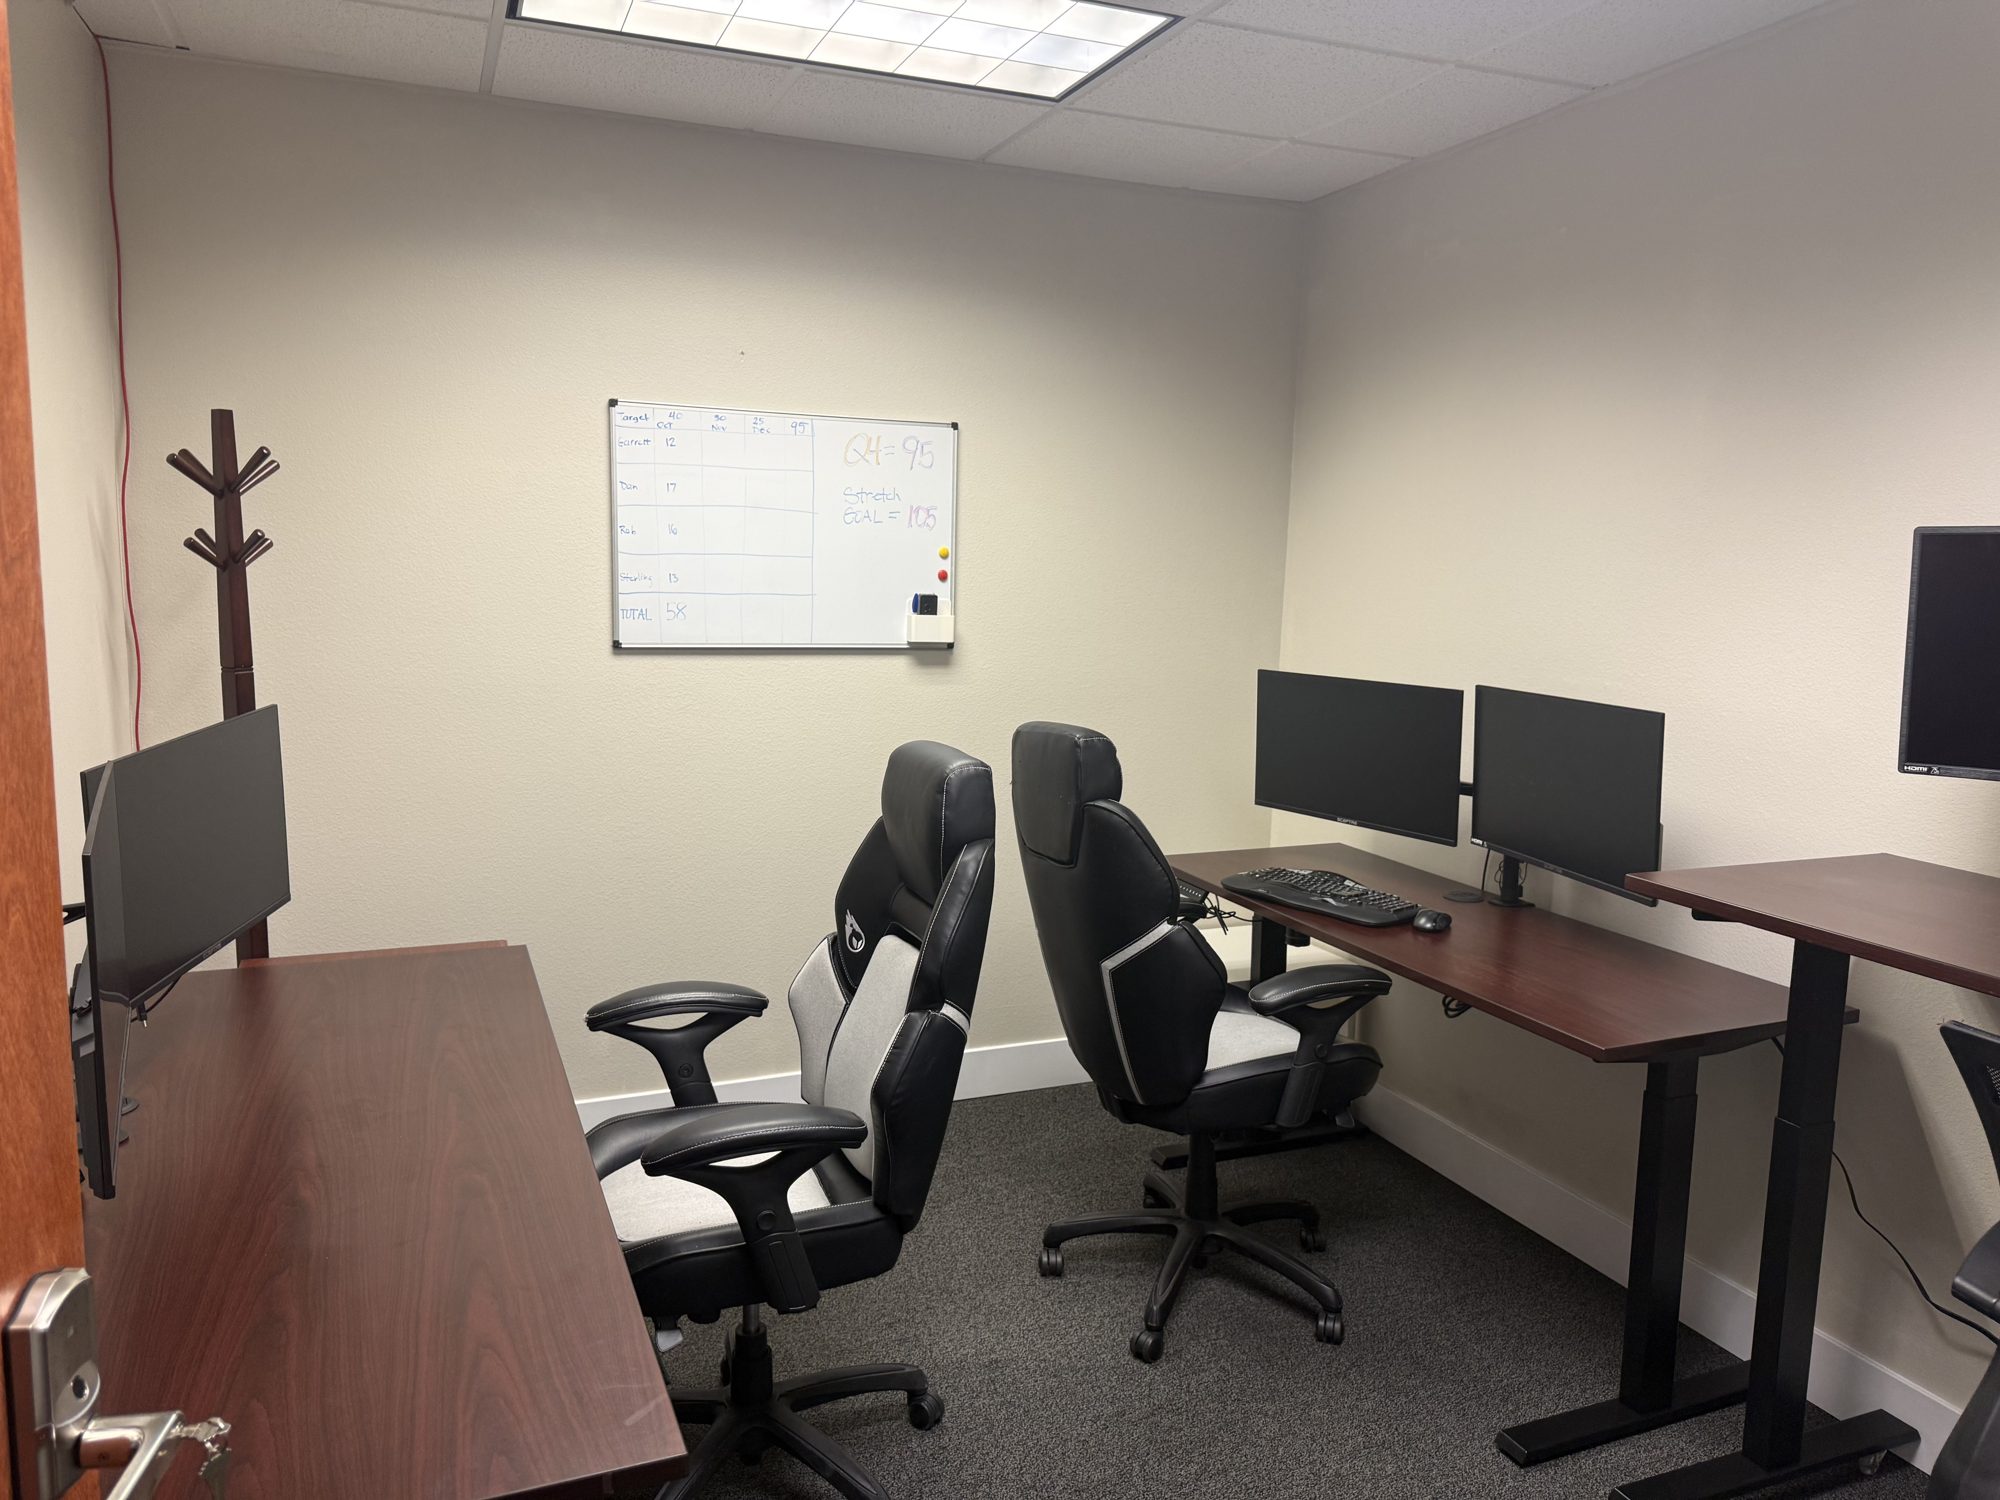
Private office with sit-stand desks, dual monitors, gaming-style chairs and a whiteboard
Private office
View into the lower level conference room through its doorway
Conference room
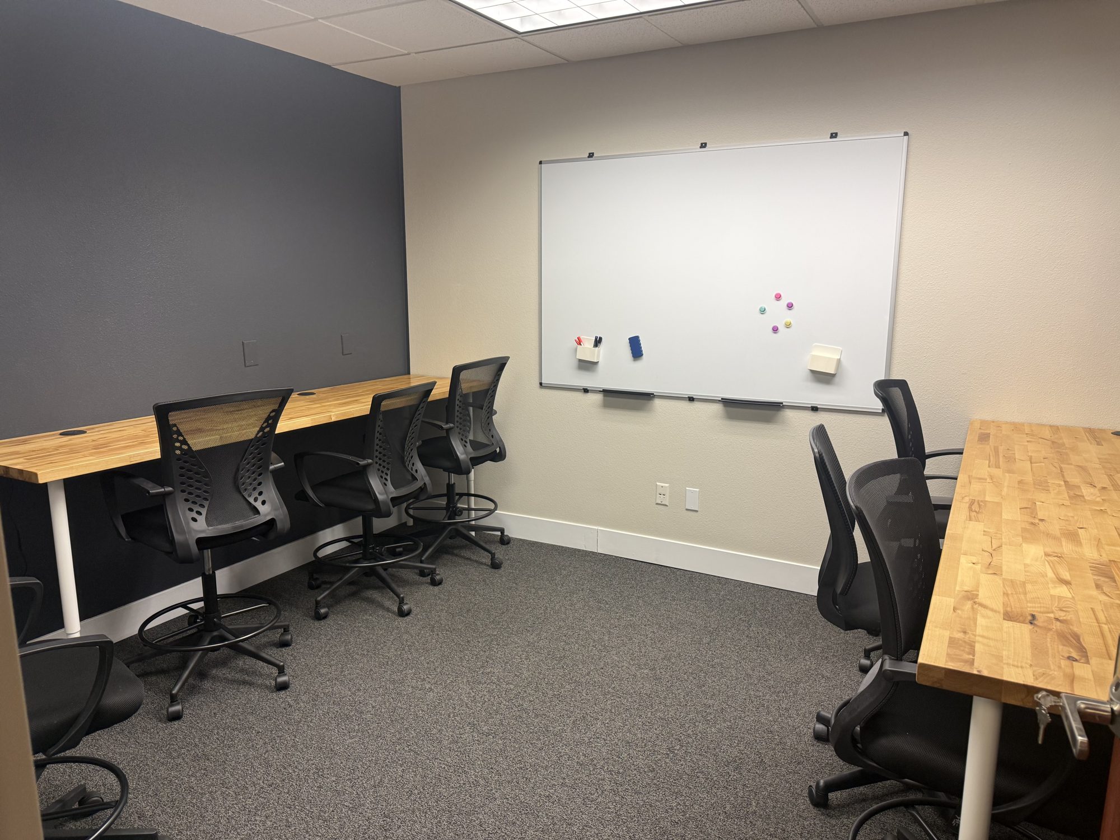
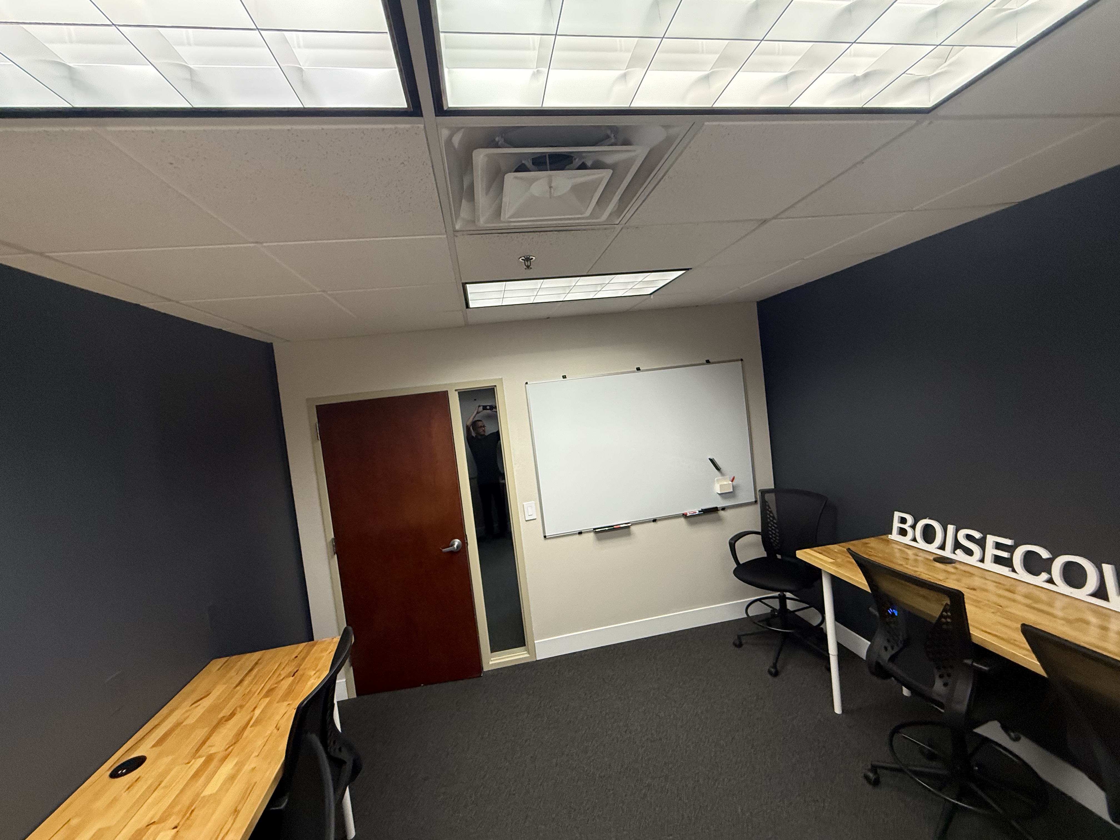
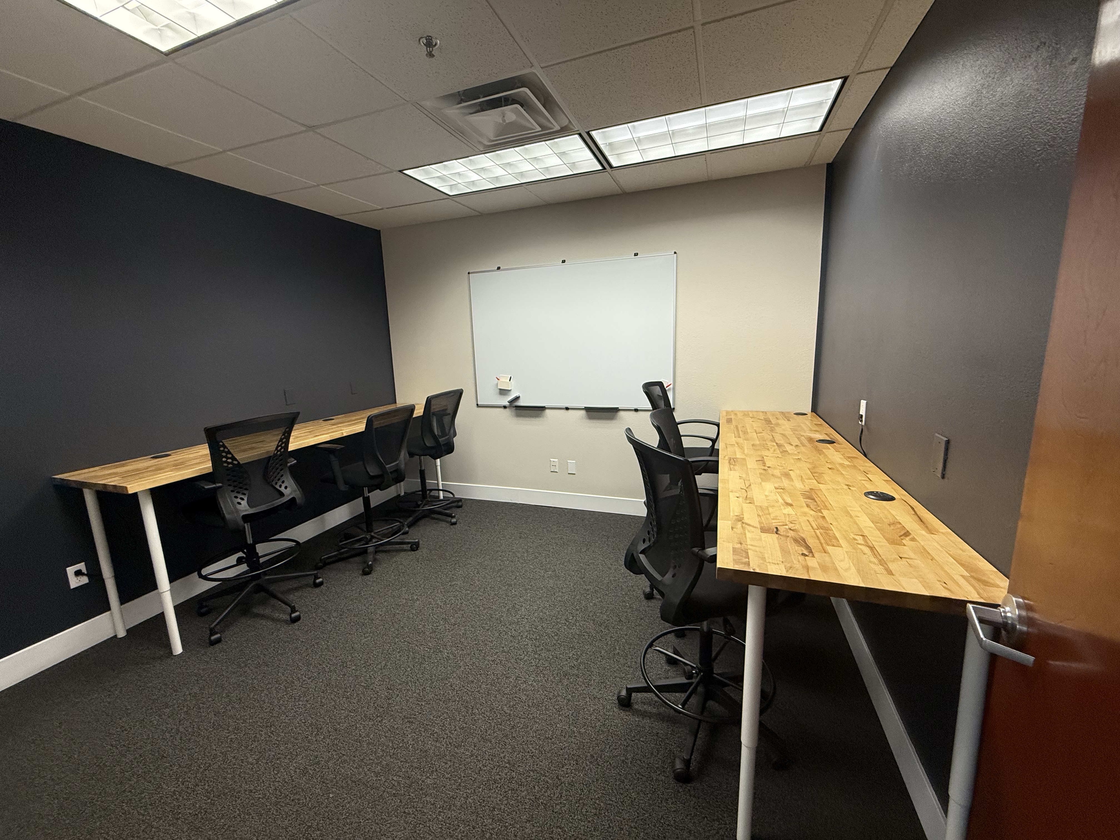
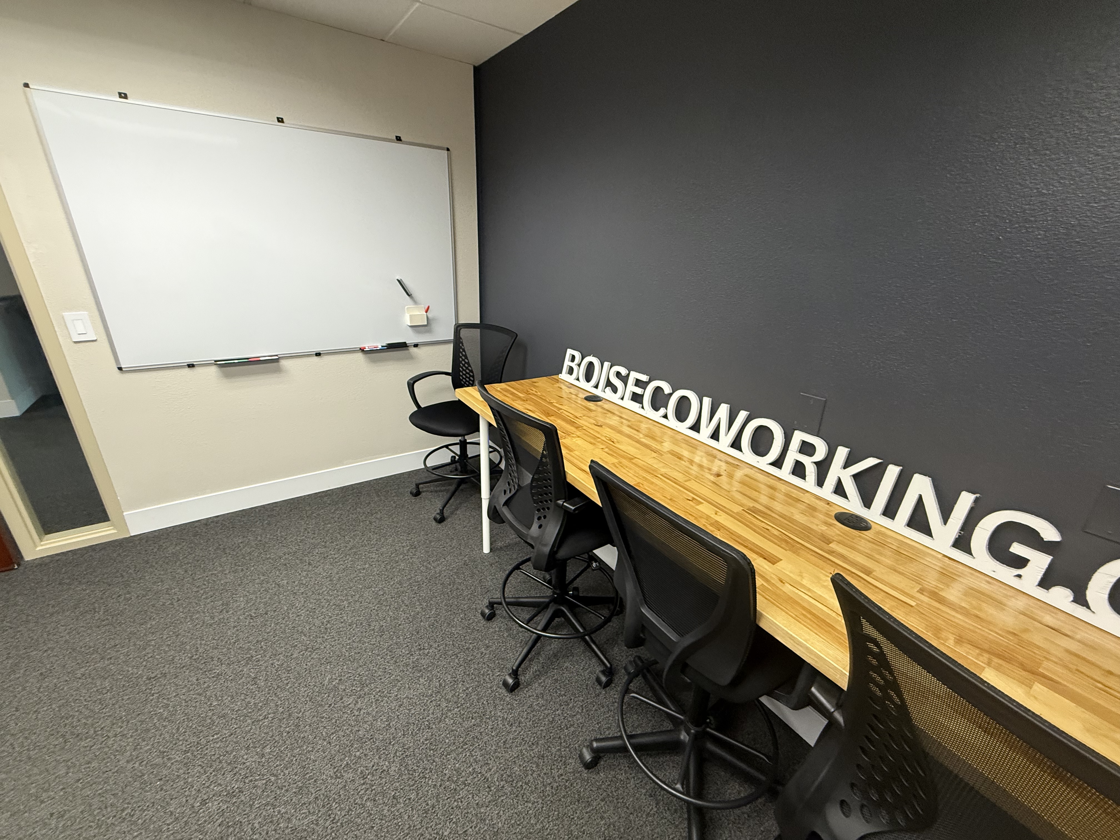
Private office with butcher-block worktables, mesh chairs and a large whiteboard
Private office
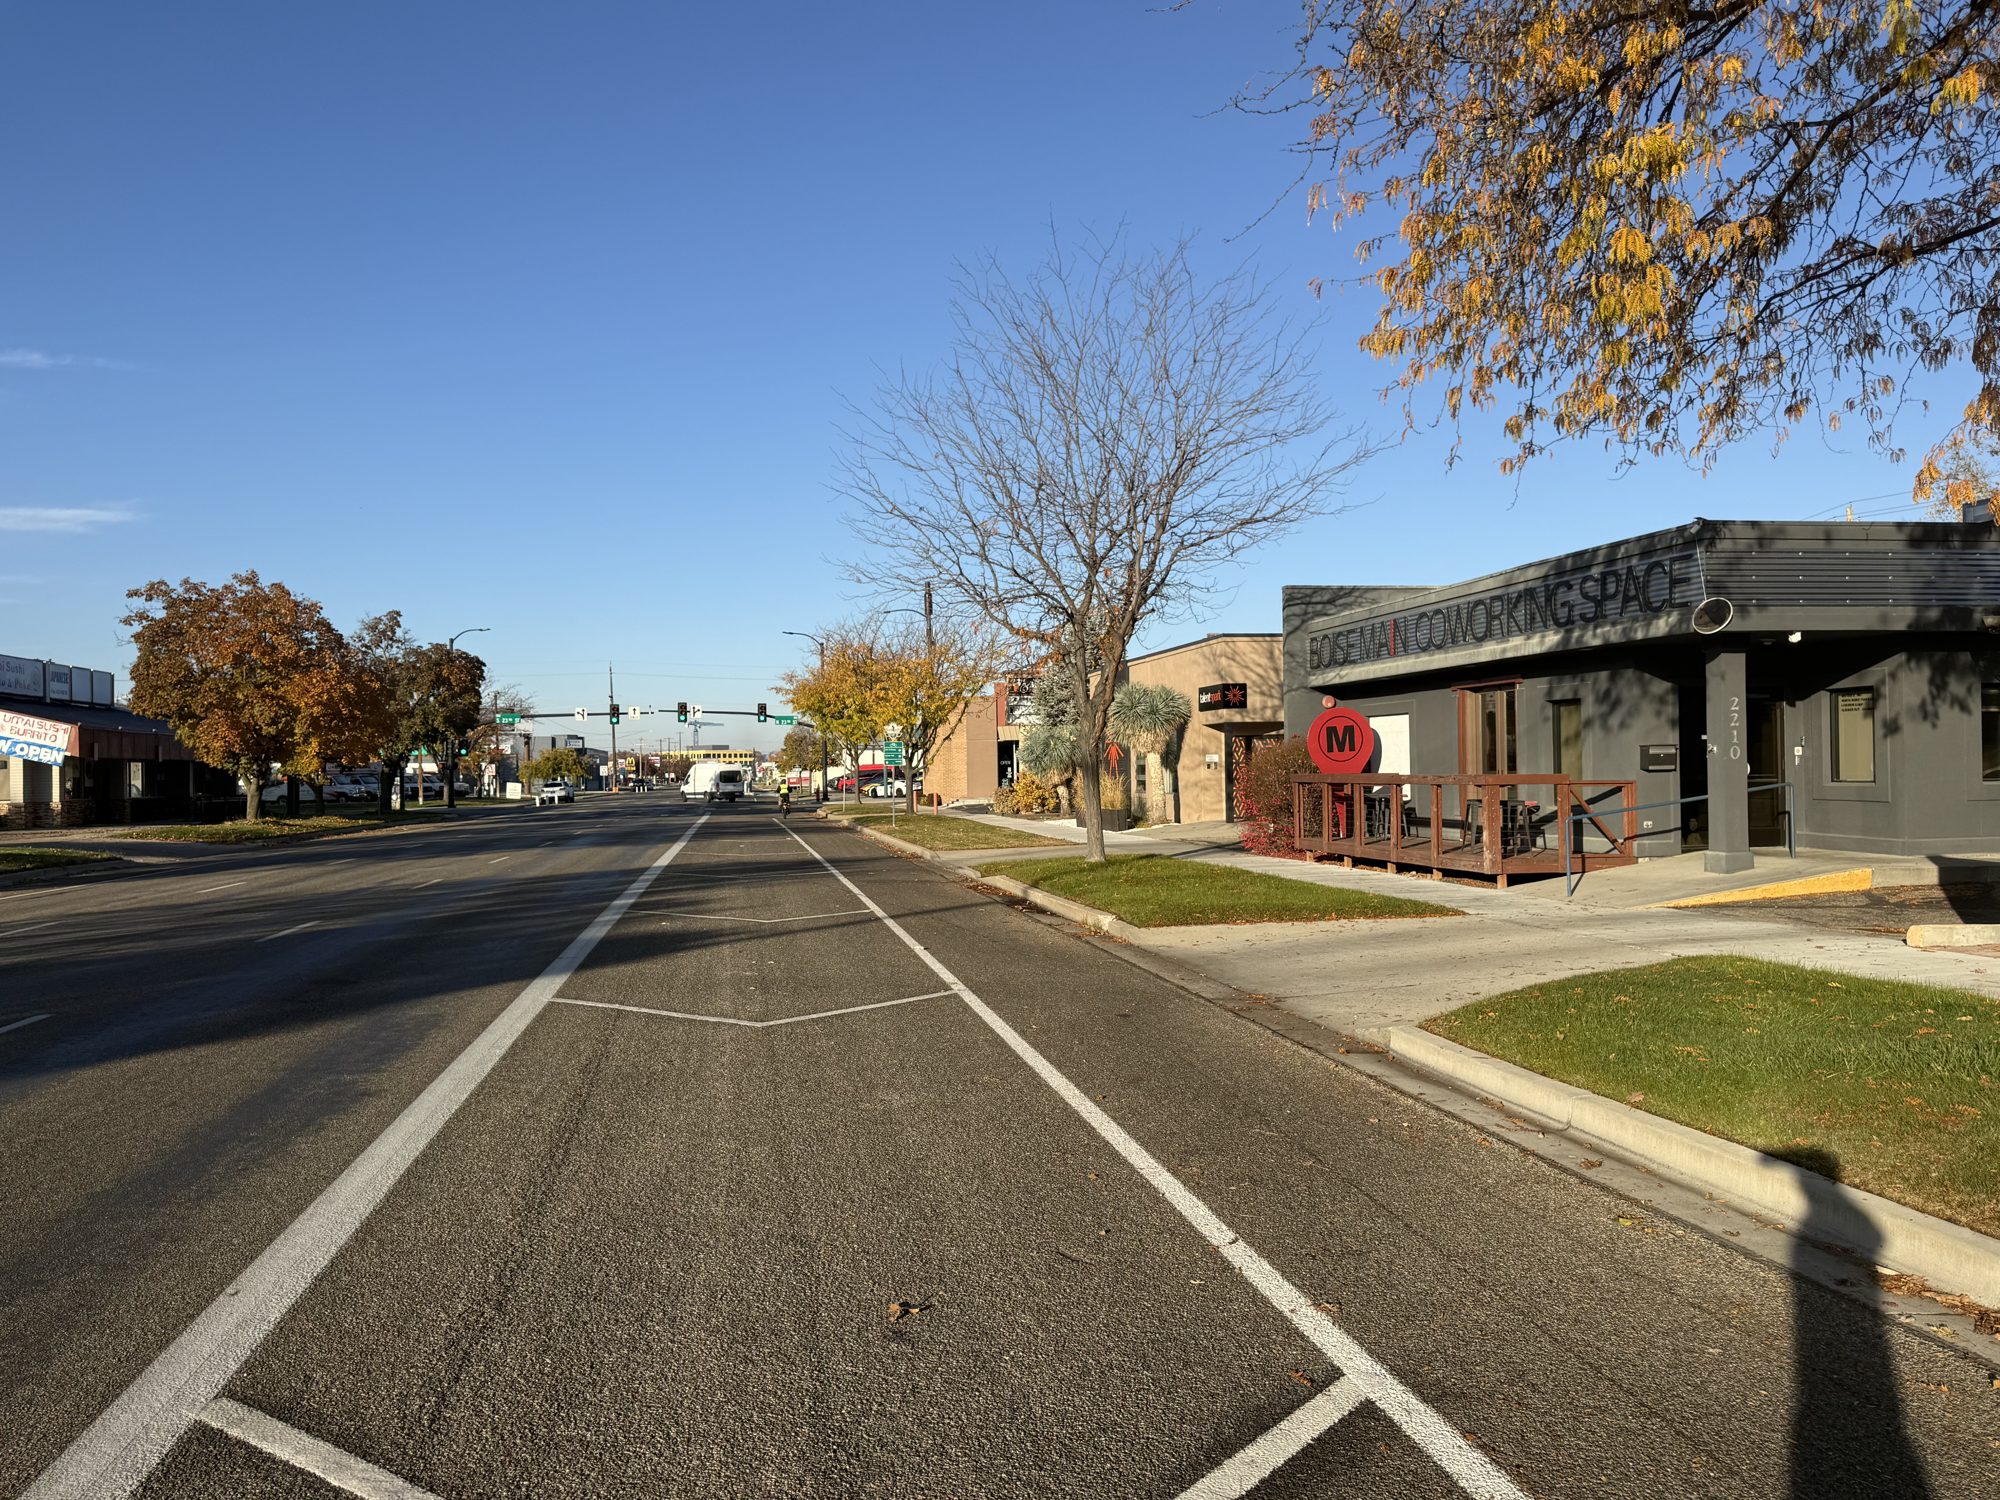
View down W Main St with the building, front deck and landscaping on the right
W Main St street view
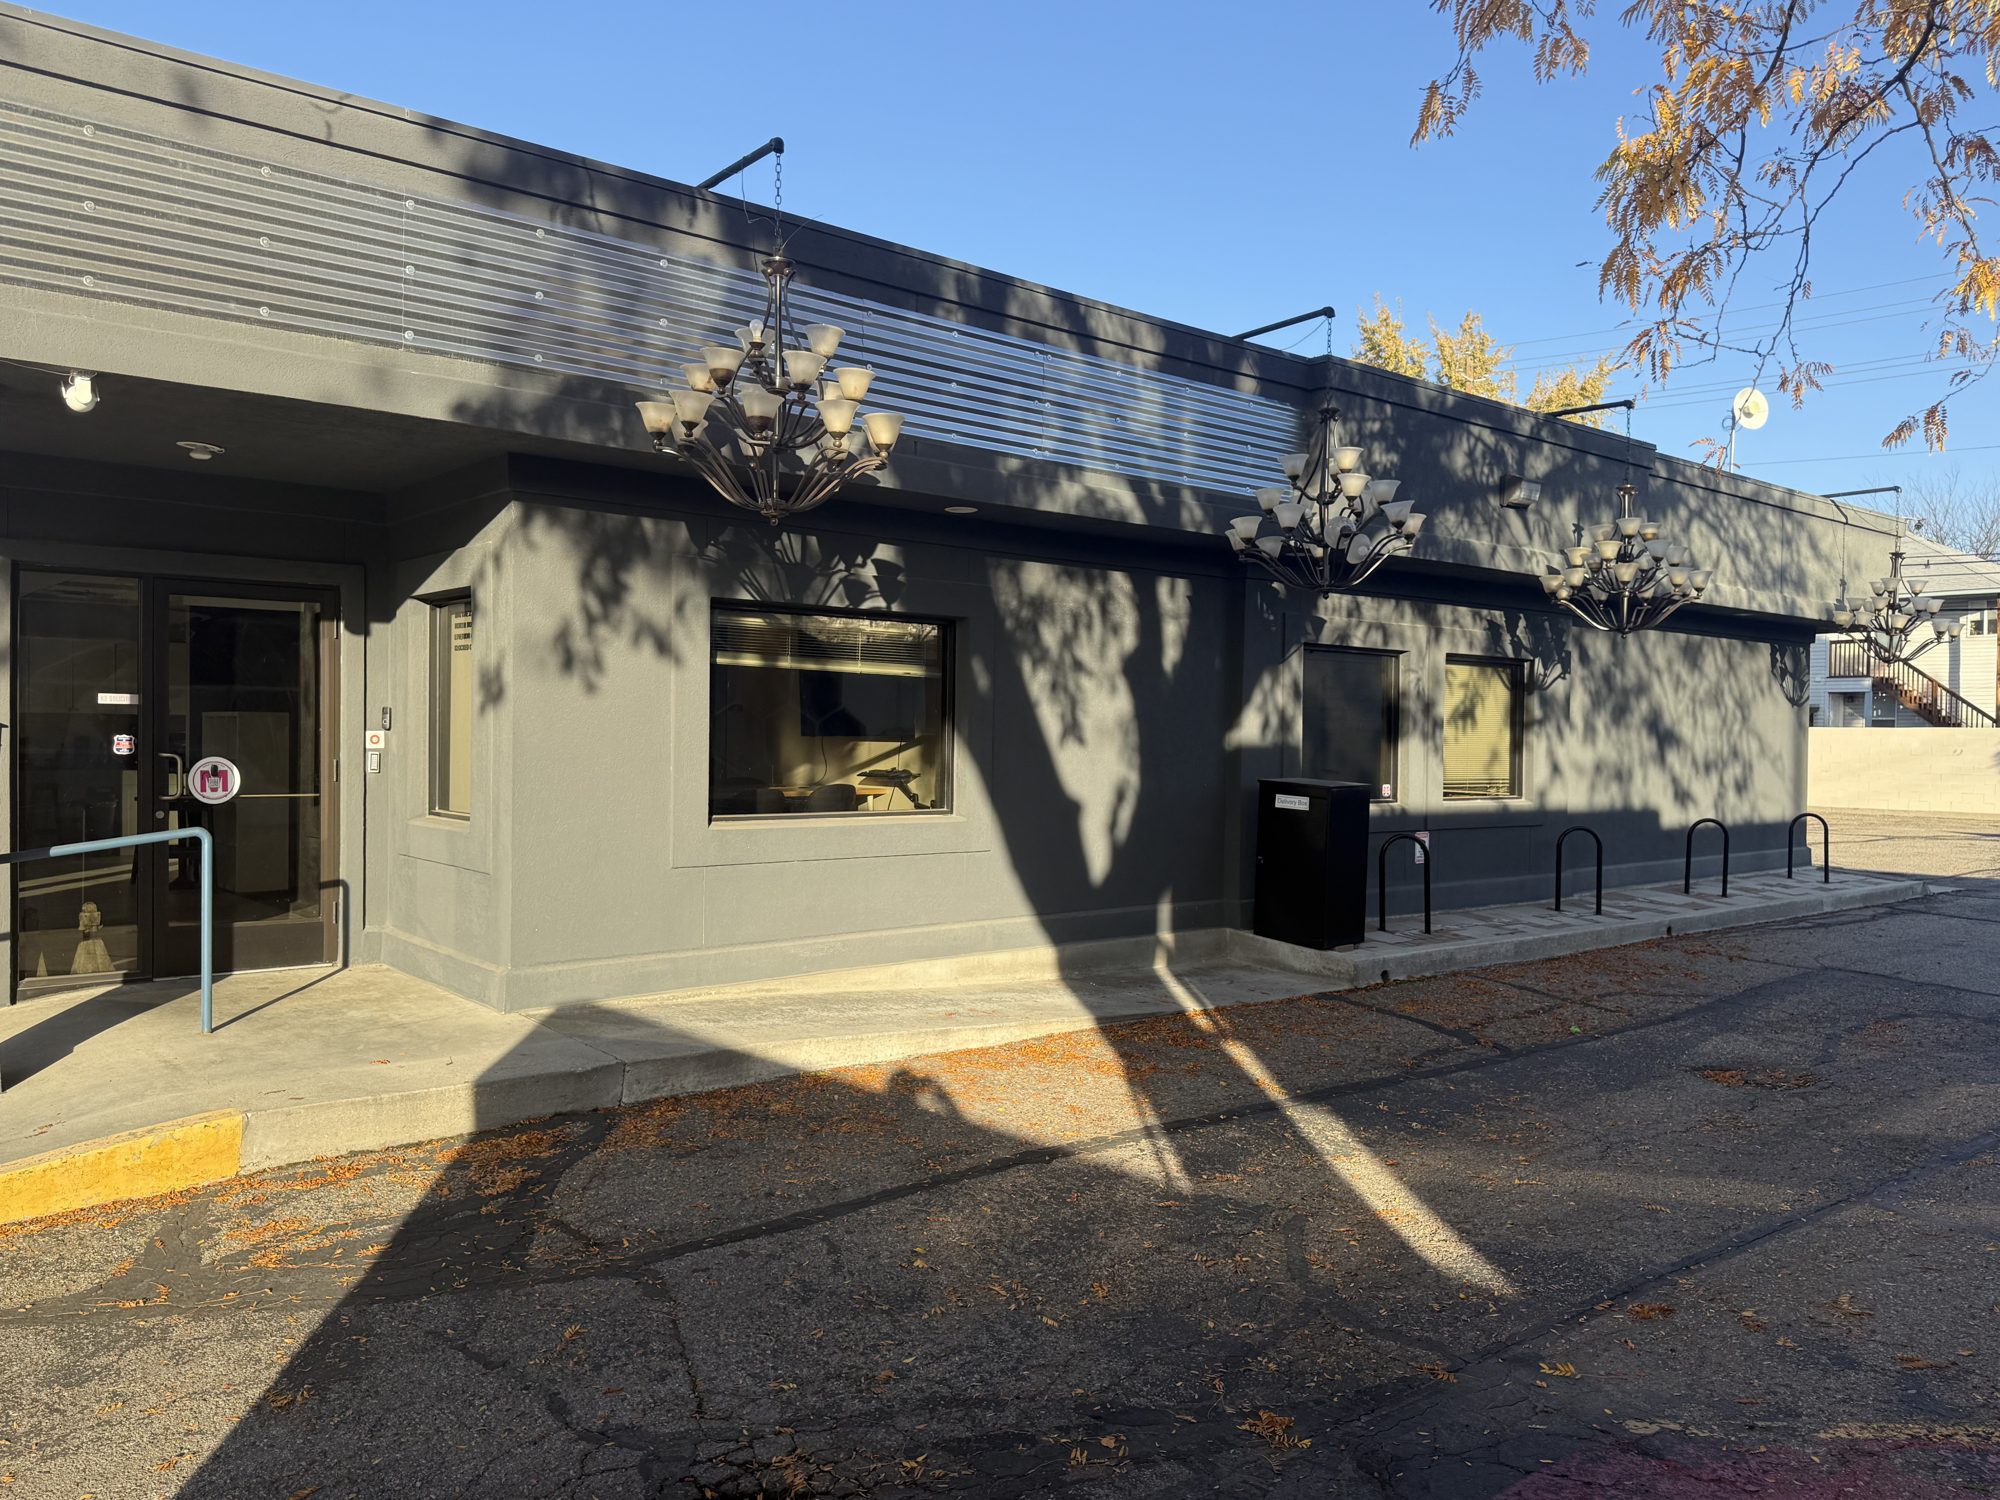
Side of the building with an entry door, handrail and a row of bike racks along the parking lot
Side entry and bike racks
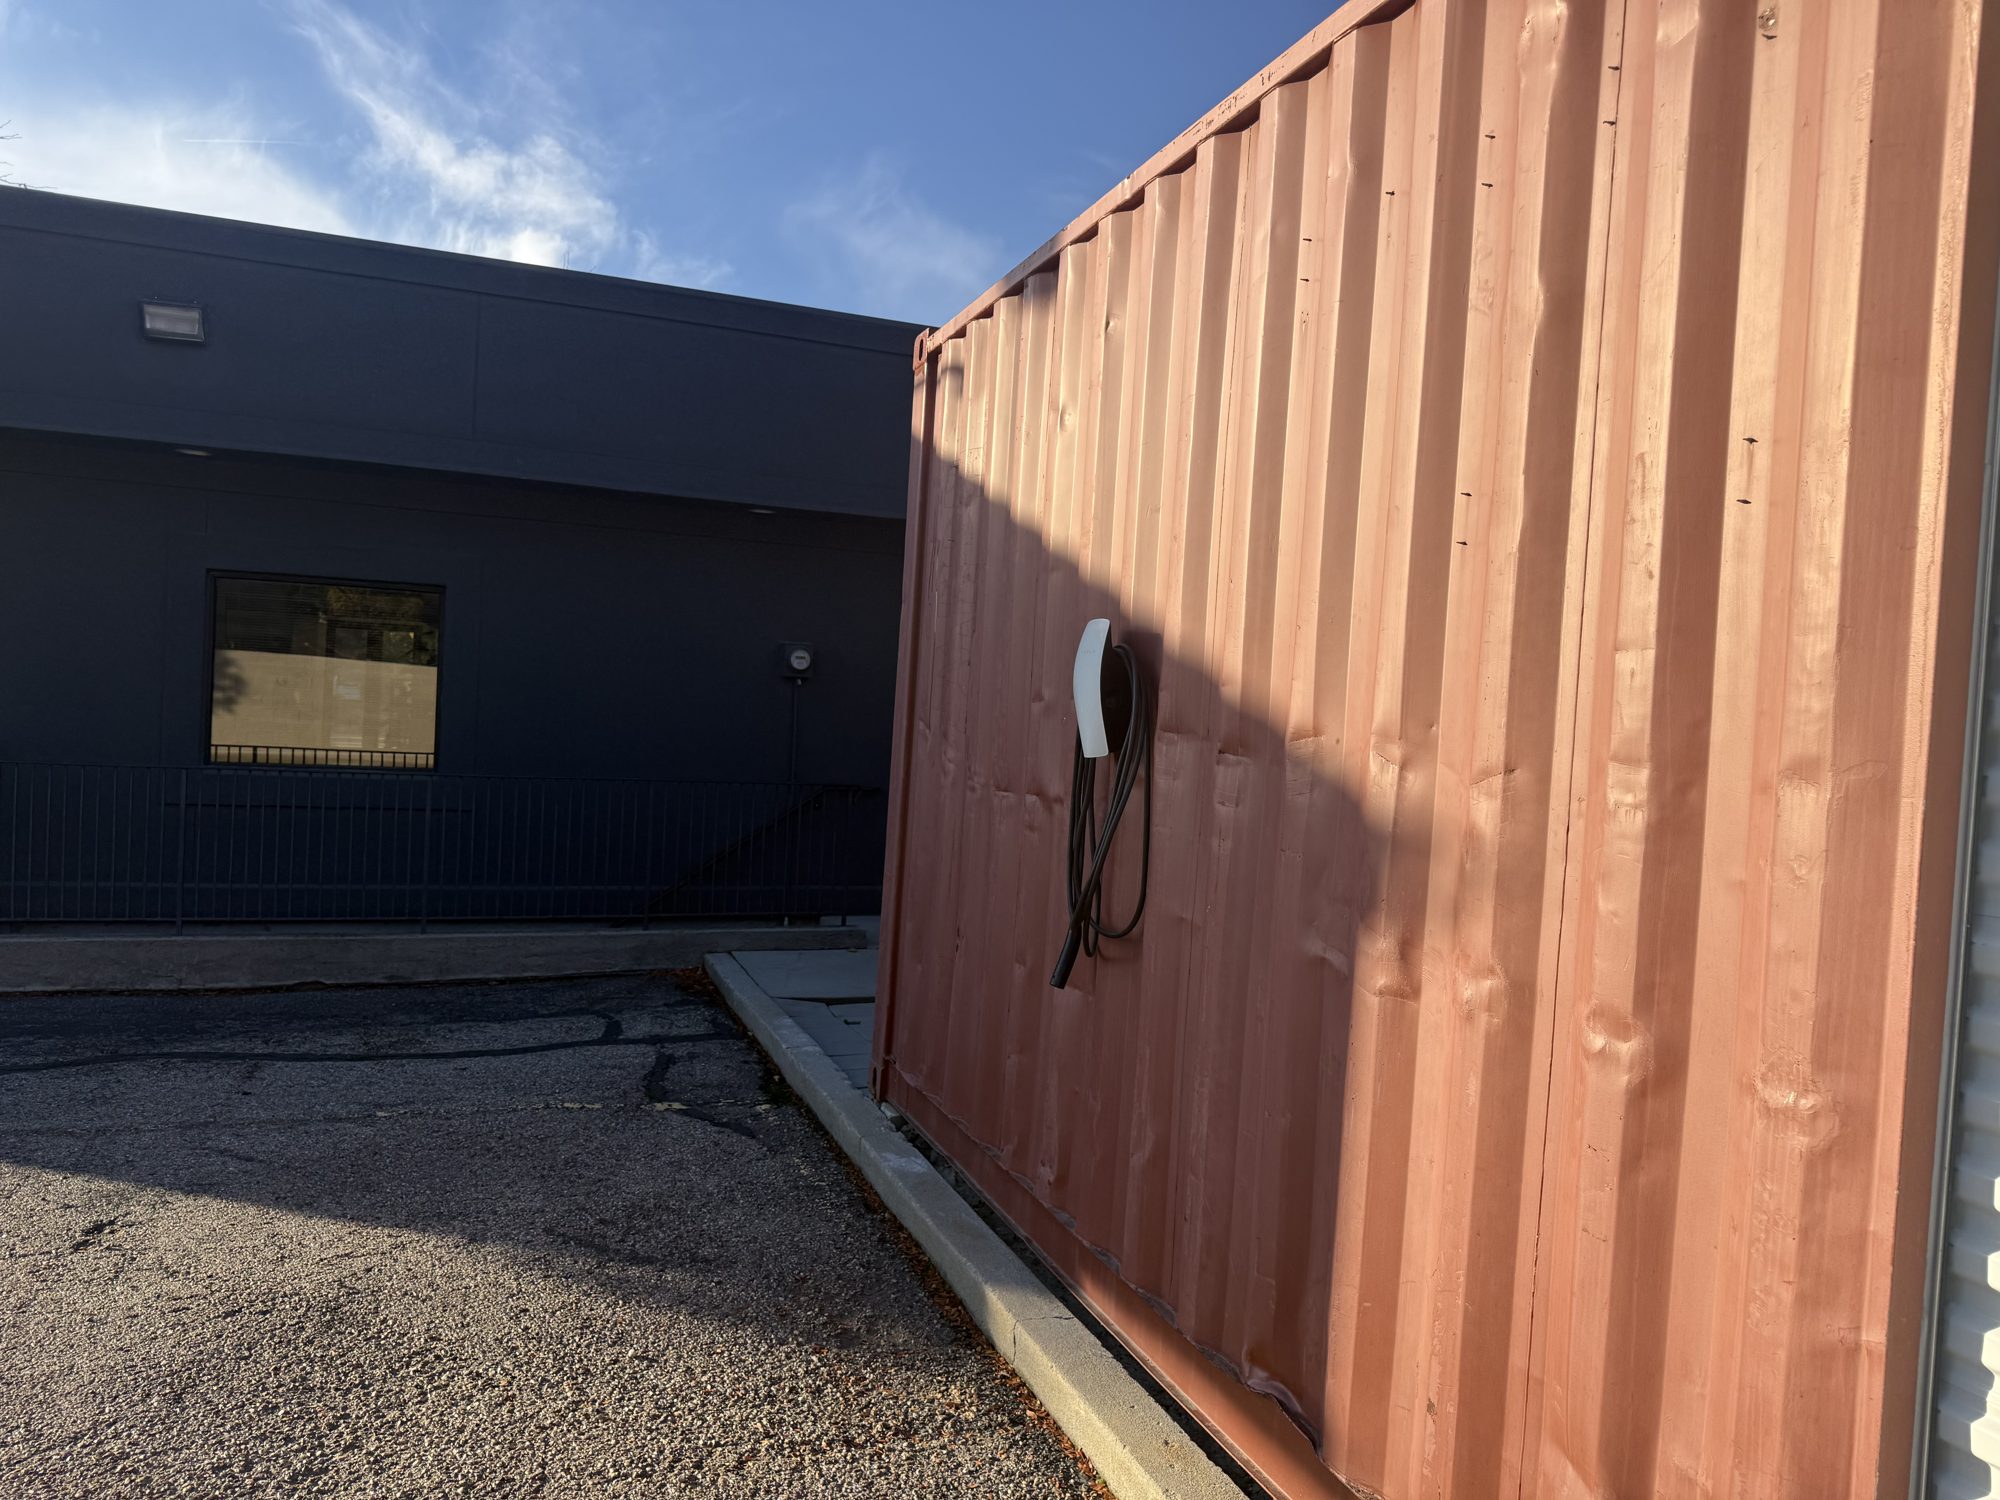
Level 2 Tesla wall charger mounted on a shipping container at the edge of the parking lot
Level 2 Tesla charger
Printer station with white upper cabinets, a butcher-block counter and printers
Printer station
Restroom with a tiled vanity, sink, mirror and partitioned stalls
Restroom
Utility room with the water heater and HVAC furnace
Utility room
Open lobby with shared work tables facing the large street-front windows
Lobby facing the front windows
Private office seen from the doorway, with worktables and chairs
Private office
Private office with sit-stand desks, computer monitors, task chairs and a whiteboard
Private office
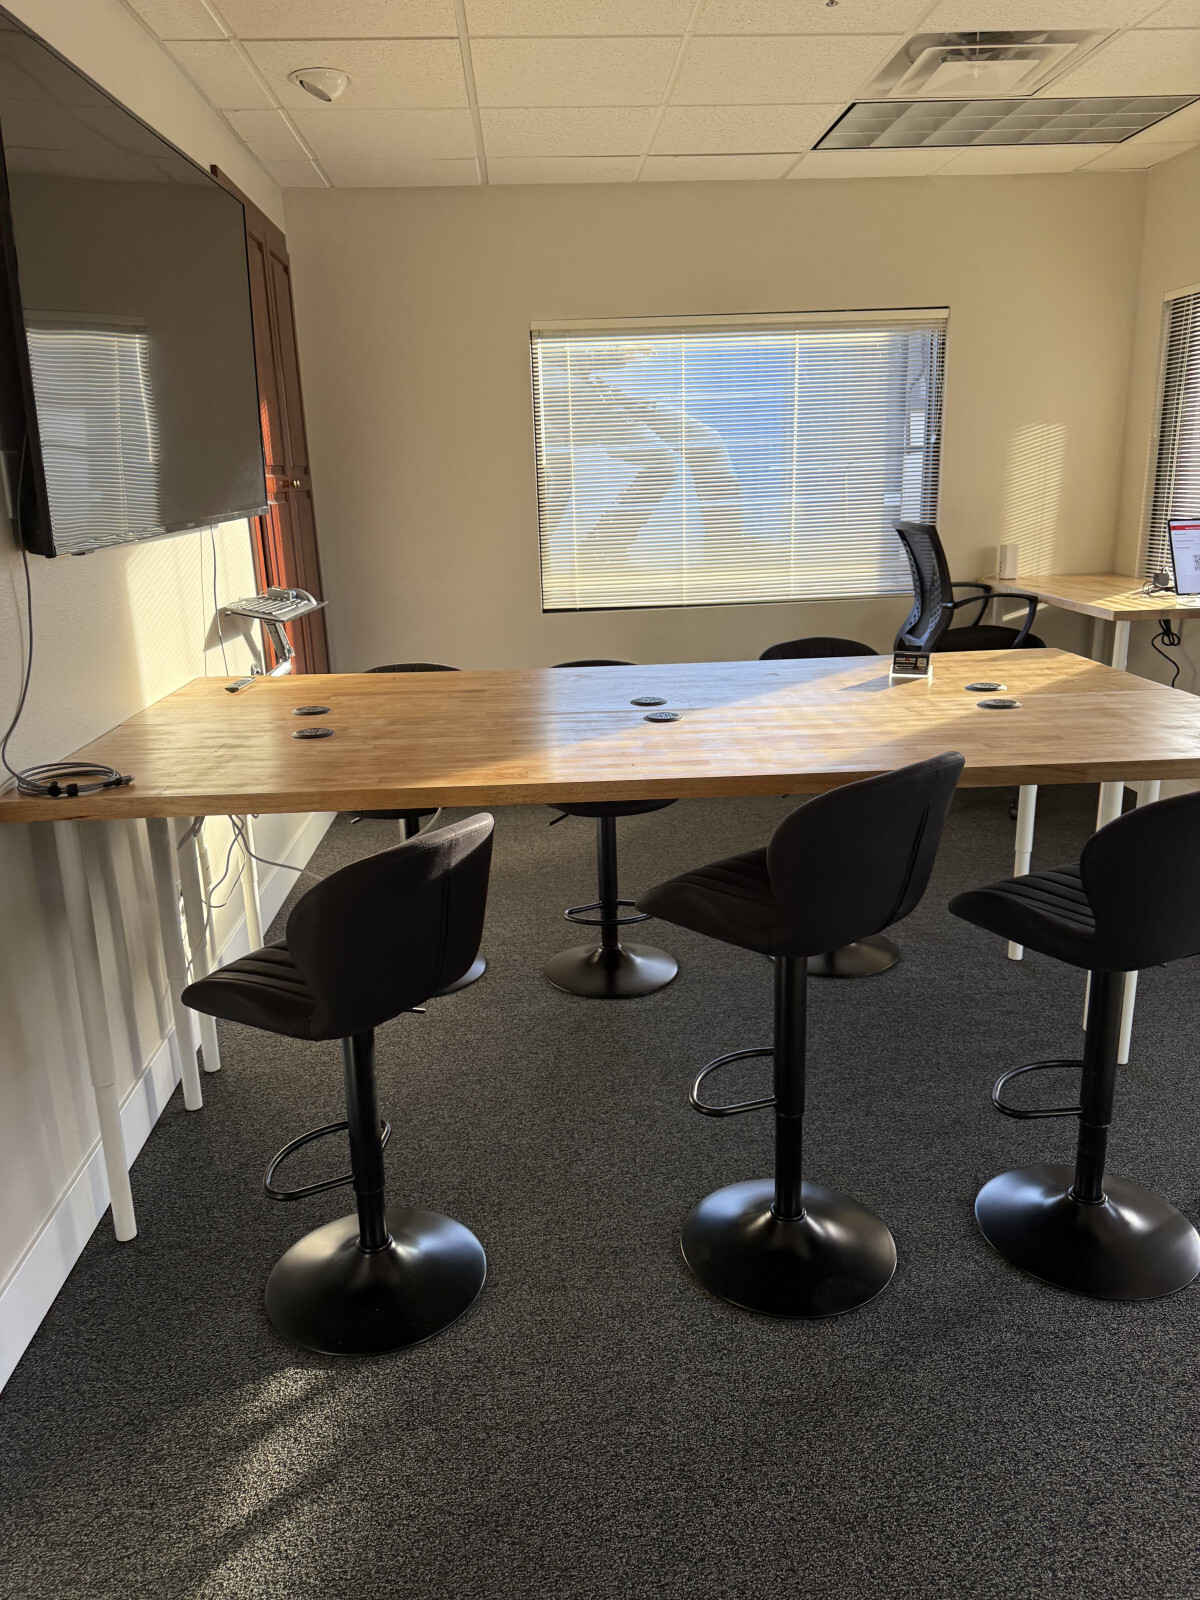
Lobby work tables below a wall-mounted TV
Lobby with wall display
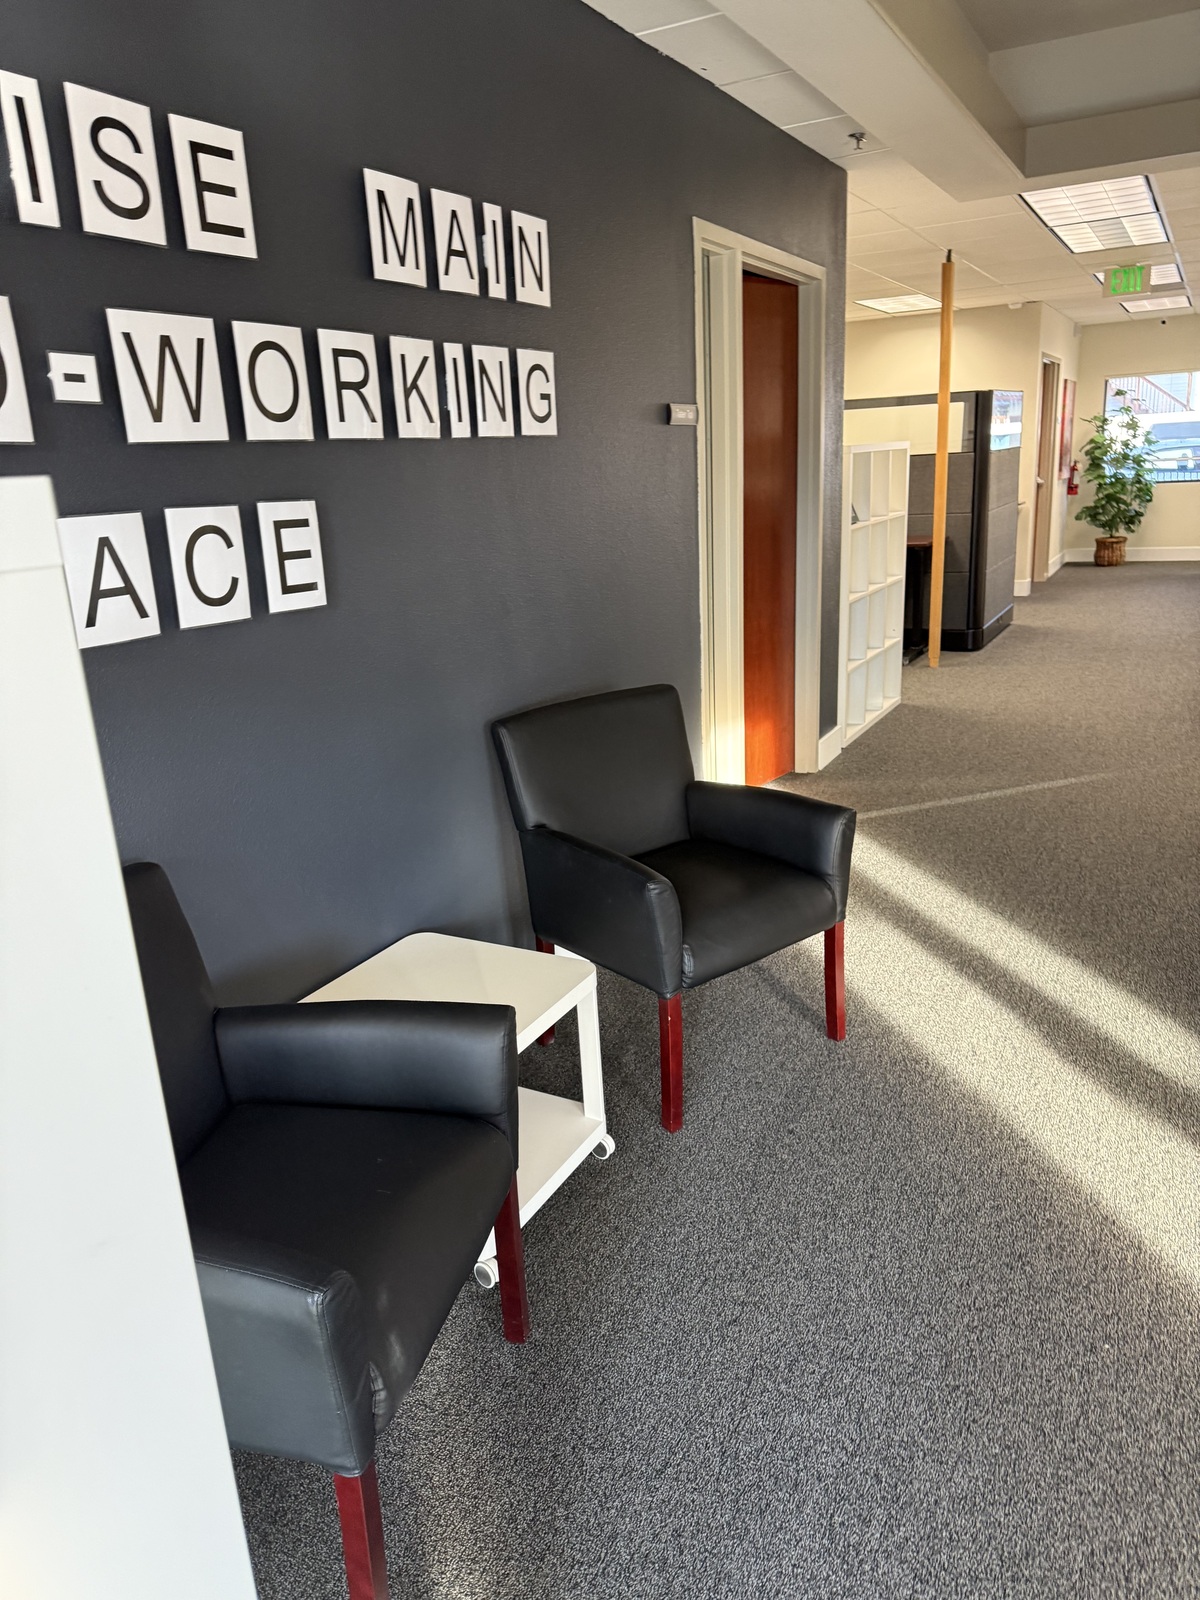
Lounge seating in the lobby near the front door
Lobby lounge seating
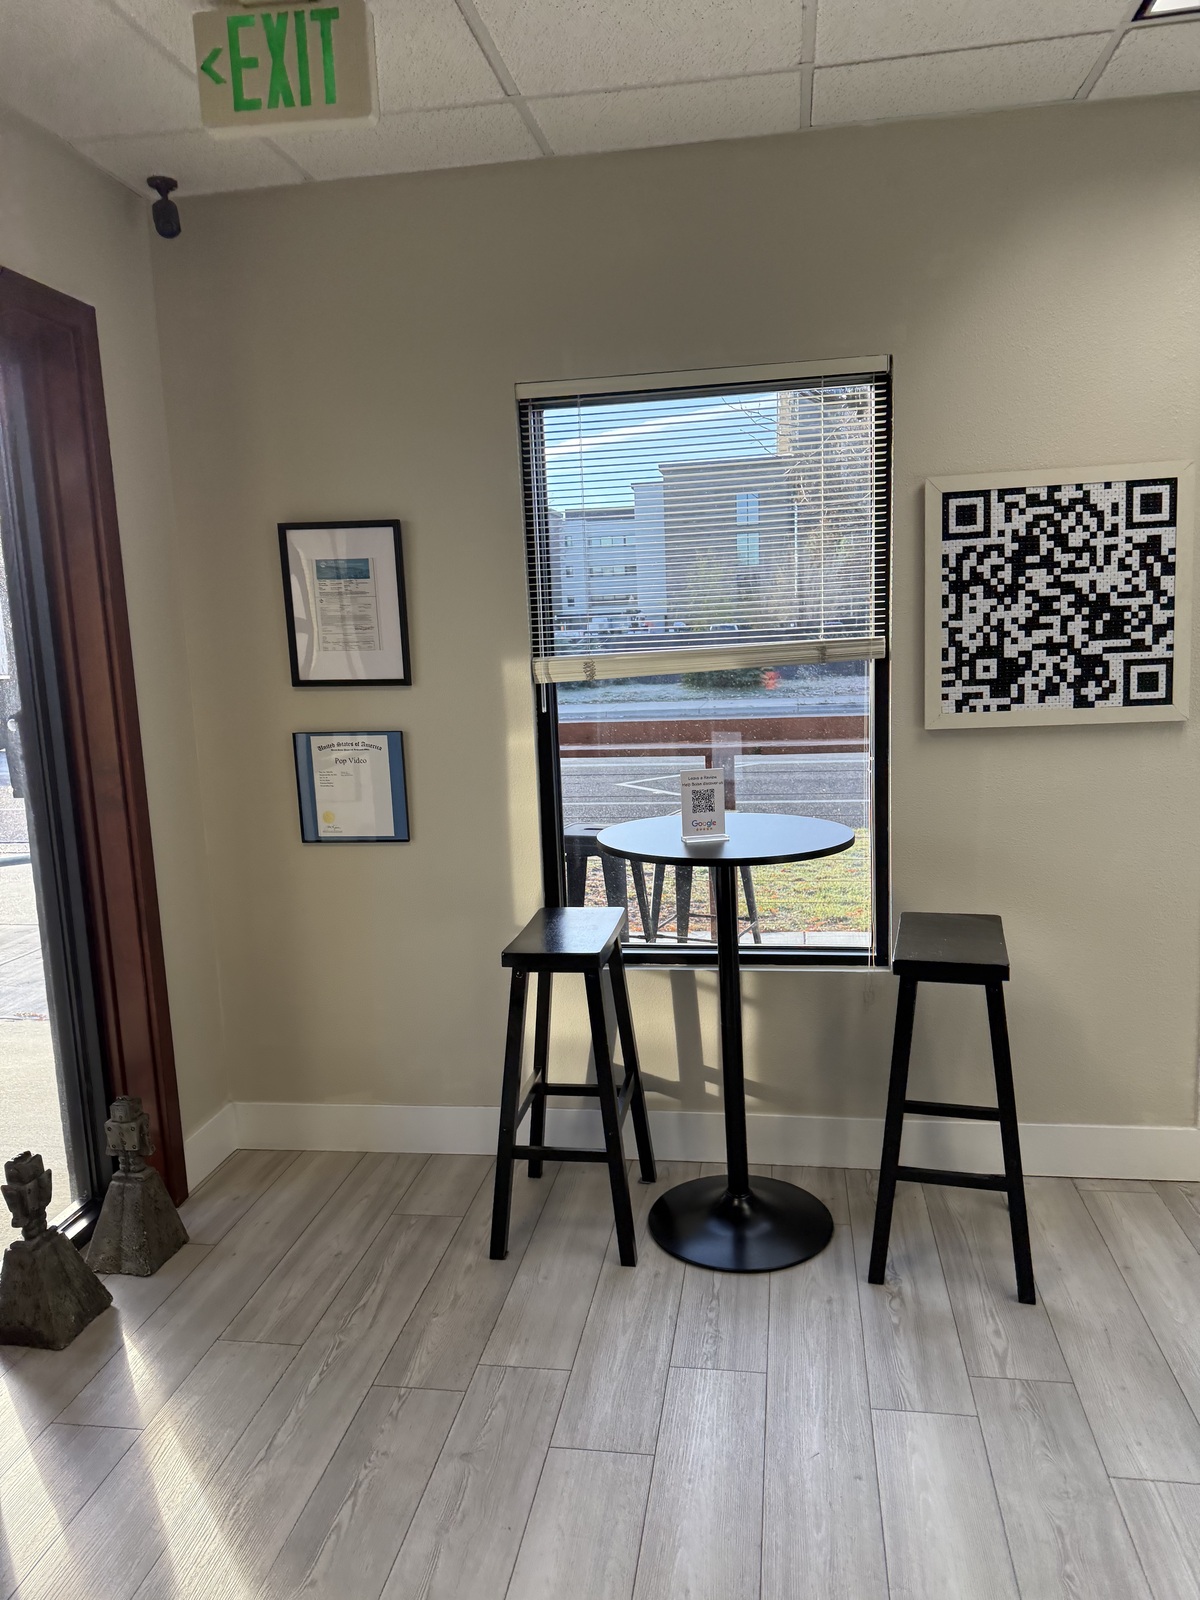
Cocktail table and stools at the street-front window
Window seating at the street front
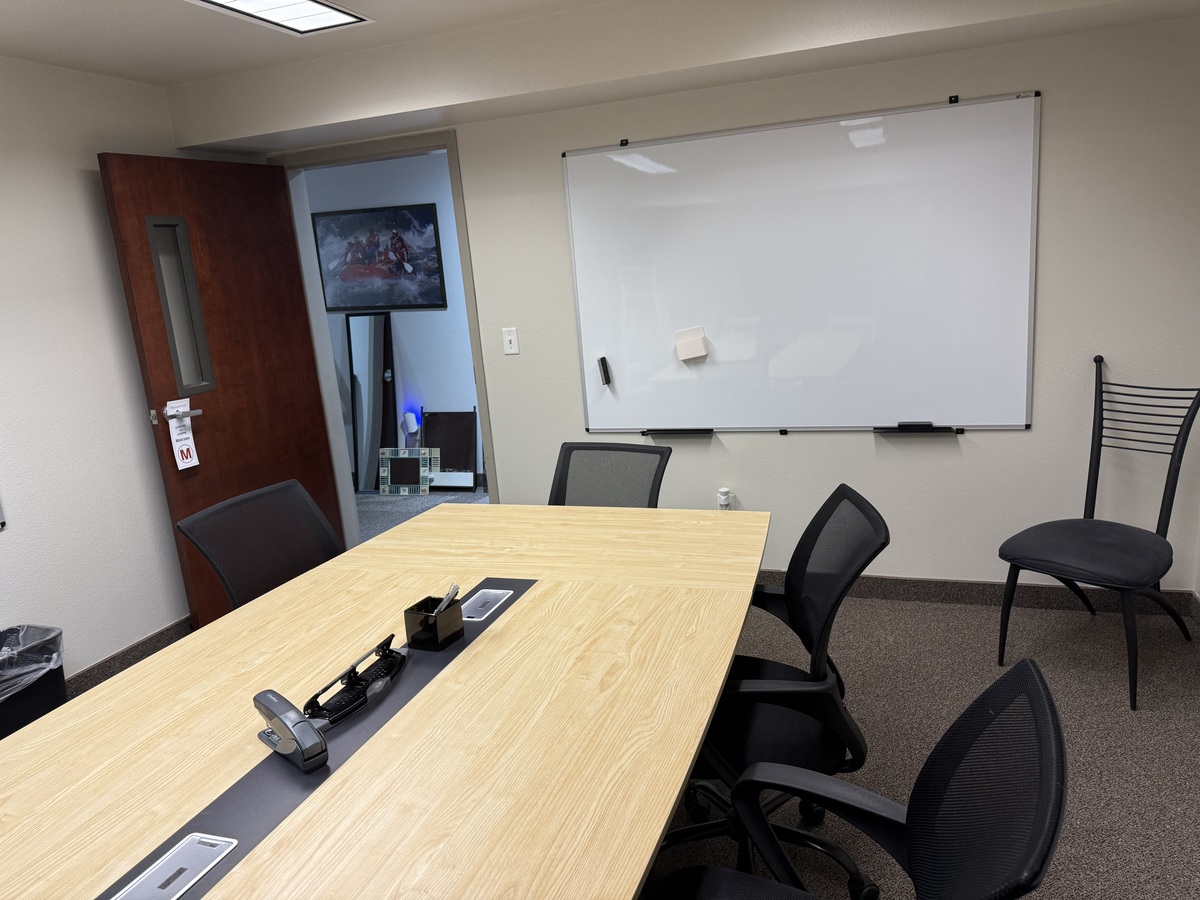
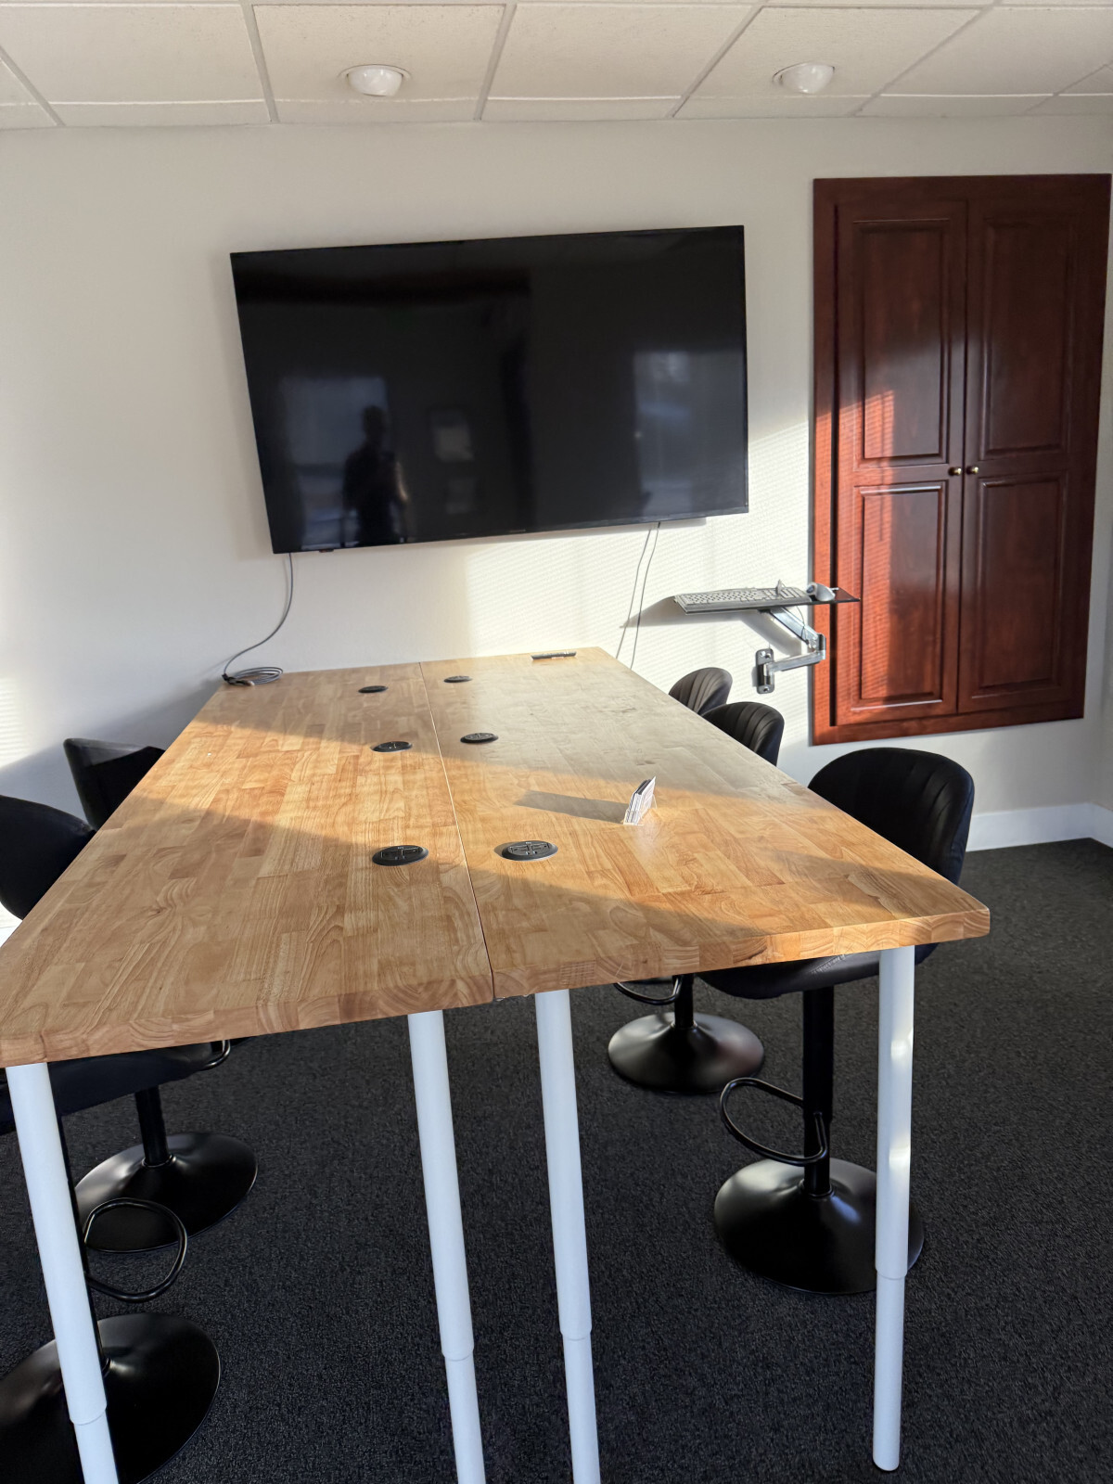
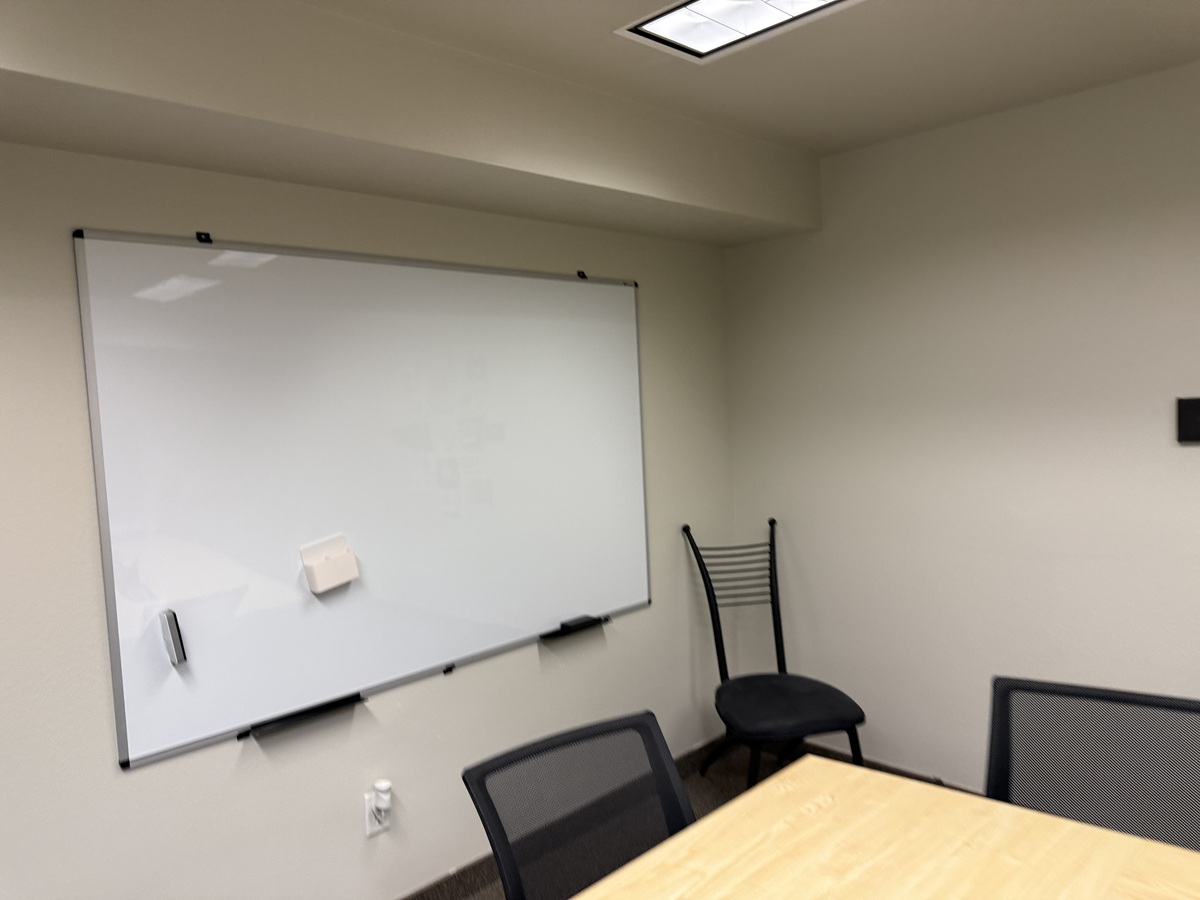
Lower level conference room with a large wall-mounted whiteboard, conference table and chairs
Conference room
Private office desk in front of a whiteboard wall
Private office
Private office with desks and task chairs
Private office
Floor plan of the main floor and lower level showing offices A through H, restrooms, kitchen, stairs and doors - not to scale
Floor plan - main floor and lower level
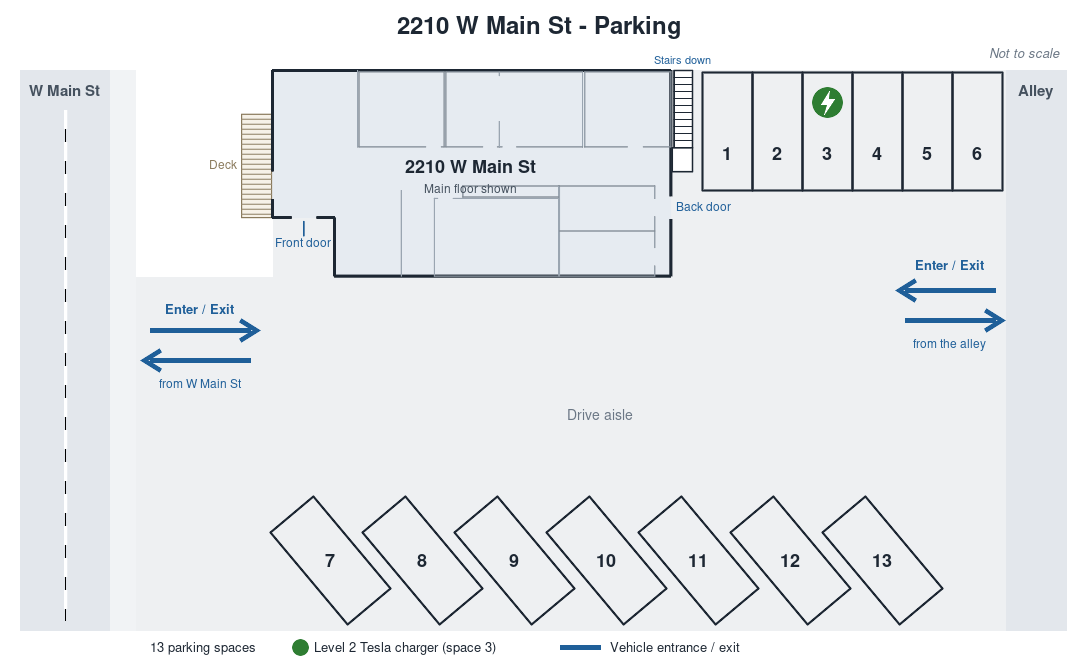
Parking lot plan for 2210 W Main St showing the building, 13 parking spaces, the Level 2 Tesla charger at space 3, exterior stairs beside space 1, and entrances from W Main St and the alley - not to scale
Parking lot plan - 13 spaces

Location

2210 W Main St, Boise, ID 83702 - West Downtown Boise

Contact for Leasing
Michael Blood

208.896.2210

michael@boisecoworking.com

Request a Tour
Next available: Thursday, Nov 5 at 7:30 AM
Call or Text
Rentable Space2,000 - 4,000 SF
Rental Rate$18.00 /SF/YR NNN
Est. NNN Charges$3.50 - $4.50 /SF/YR
Full Service RateUpon Request
Service TypeTriple Net (NNN) or Full Service
Space UseGeneral Office
FurnitureFurnished or Unfurnished
TermNegotiable
AvailableImmediately
Estimate based on 2025 operating costs. Actual NNN charges are passed through at cost and reconciled annually under the lease.
Offered by owner. Broker inquiries considered.